£200,000
Flat - Purpose Built
 2
2 1
1 1
1
£240,000 Offers In The Region Of
2 Bedrooms
2 Bathrooms
1 Reception
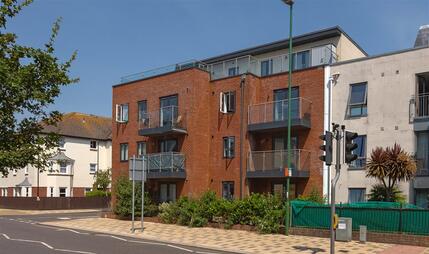
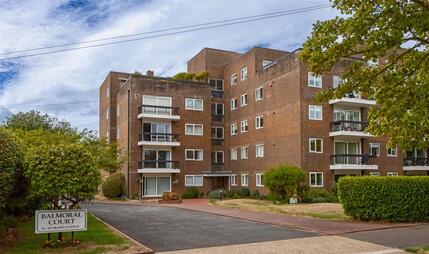
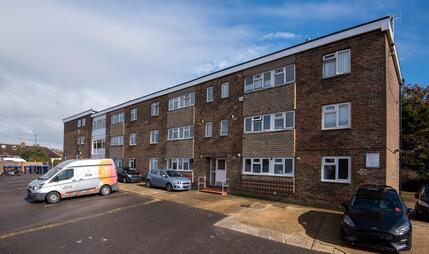
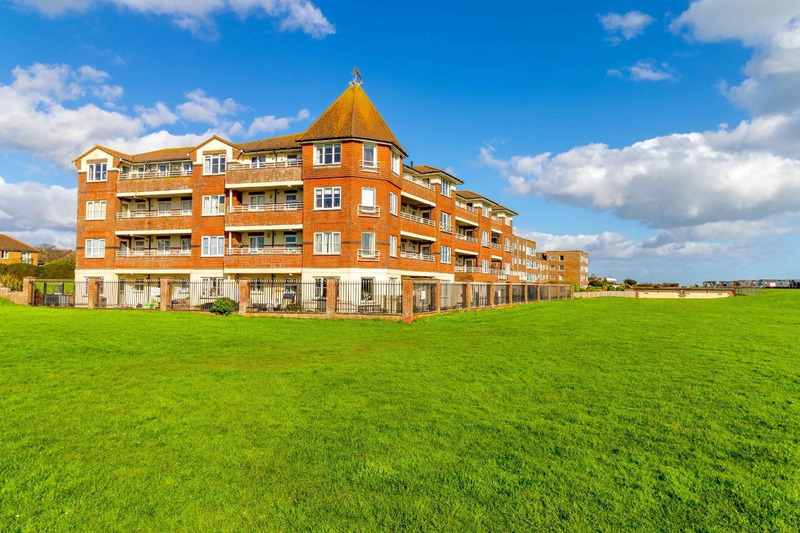
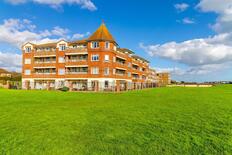
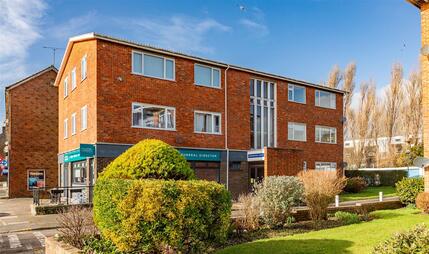
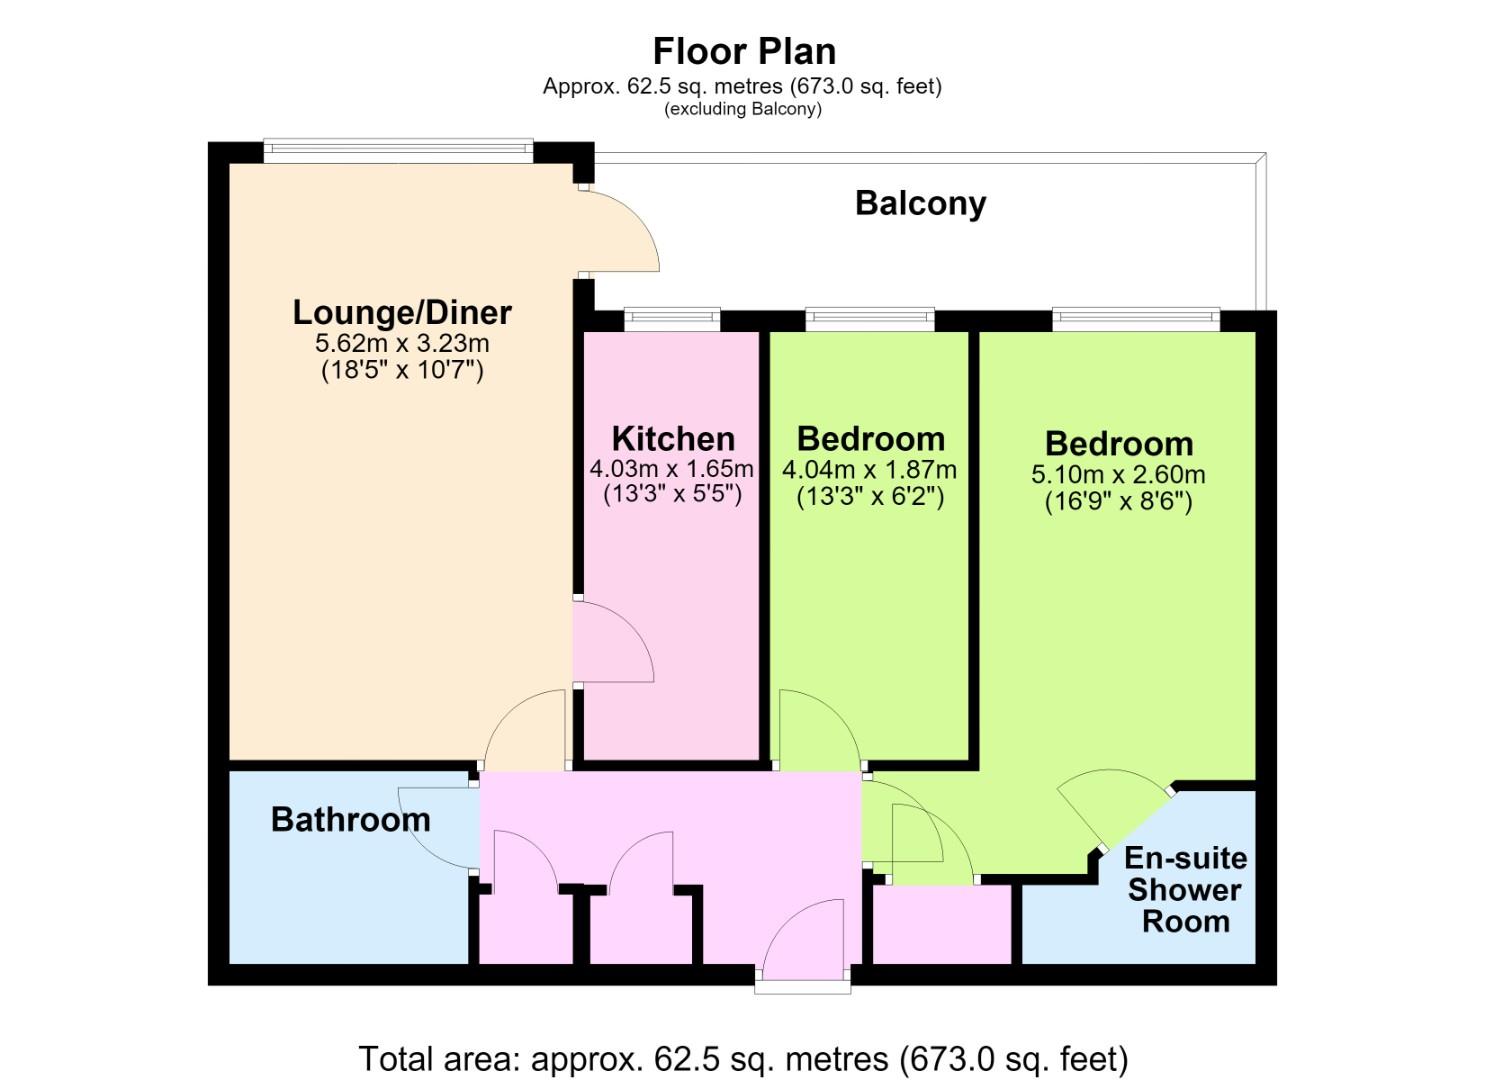
Robert Luff & Co are delighted to present this CHAIN FREE purpose built flat WITH PASSENGER LIFT, enviably located on Lancing seafront and benefitting from DIRECT SEA VIEWS from all principal rooms. The Perch cafe/restaurant is within moments and Lancing village centre along with mainline station are just a just a short walk away. The generous accommodation briefly comprises: Communal entrance hall, lift & stairs to second floor, personal front door, entrance hall with ample storage. living room with access to private balcony with stunning views, fitted kitchen, primary bedroom with en-suite shower room, further bedroom and family bathroom. Benefits include gas central heating, double glazing and residents parking. VIEWING ESSENTIAL!!
Lift & stairs to all floors.
To:
Two storage cupboards, radiator.
Double glazed window with stunning sea & coastal views, coving, two radiators, double glazed door onto:
Offering stunning sea & coastal views.
Double glazed window with stunning sea & coastal views. Range of fitted wall & base level units, fitted roll edged worksurfaces incorporating single drainer sink unit with mixer tap, electric oven, gas hob & extractor hood over, integrated dishwasher, space & plumbing for washing machine, wall mounted combination boiler, radiator.
Double glazed window with stunning sea views, coving, wardrobe housing fuse box, radiator.
Suite comprising: Shower enclosure, close coupled WC, wash hand basin, extractor fan.
Double glazed windows with stunning views, coving, radiator.
Fitted suite comprising: Panel enclosed bath with hand grips & mixer tap with shower attachment, close coupled WC, pedestal wash hand basin, part tiled walls, radiator.
 View floorplan
Free instant online valuation for your property