£650,000
House - End Terrace
 4
4 2
2 3
3
£700,000
4 Bedrooms
2 Bathrooms
2 Reception
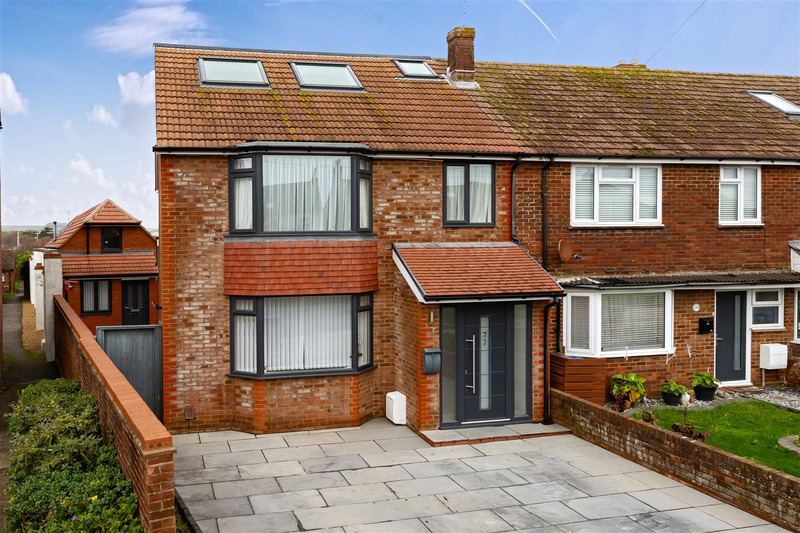
We are pleased to offer this recently refurbished and extensively extended four-bedroom end-of-terrace house and a substantial detached annexe to the rear. Both properties have been finished to an exceptional standard throughout and providing generous, versatile accommodation, a landscaped garden, and excellent parking arrangements.

This beautifully improved four-bedroom end-of-terrace home offers an impressive amount of space and a superb layout ideal for modern family living. The ground floor features an attractive open-plan arrangement with lounge and dining areas flowing seamlessly into a stunning fitted kitchen complete with a central island. A full-width rear extension enhances the living space further, complemented by stylish herringbone flooring and a convenient downstairs cloakroom.
The first floor comprises three generous double bedrooms served by a spacious and contemporary family bathroom. The top floor provides an impressive principal bedroom with en-suite facilities and distant Downland views. Throughout the property, all elements have been comprehensively upgraded, including wiring, plumbing, plastering, anthracite double glazing and gas-fired central heating.
Externally, the rear garden has been thoughtfully landscaped and benefits from a 4,000-litre underground water tank with pump, ideal during hosepipe restrictions, while bi-folding doors connect the interior beautifully with the outdoor space. To the front, there is private parking for two vehicles.
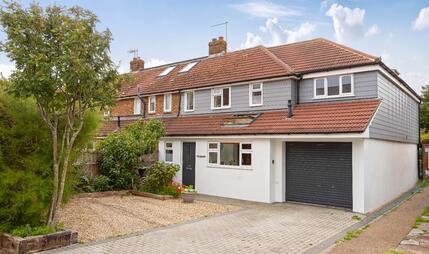
A standout feature is the substantial detached annexe, offering outstanding flexibility for extended family living, guest accommodation or potential investment use. The annexe includes an entrance porch, open-plan lounge and kitchen with a fitted kitchen and island, utility cupboard, shower room and an additional insulated room suitable for a study, third bedroom or conversion back to a garage. Upstairs are two well-proportioned double rooms, a WC and a landing area ideal for home working. A separate single garage with power and light is accessed via the residents’ rear access. Offered chain-free, this is a rare and highly versatile opportunity.
 View floorplan

Free instant online valuation for your property