£800,000
House
 3
3 1
1 2
2
£775,000 Offers In Excess Of
3 Bedrooms
1 Bathrooms
2 Reception
Garage
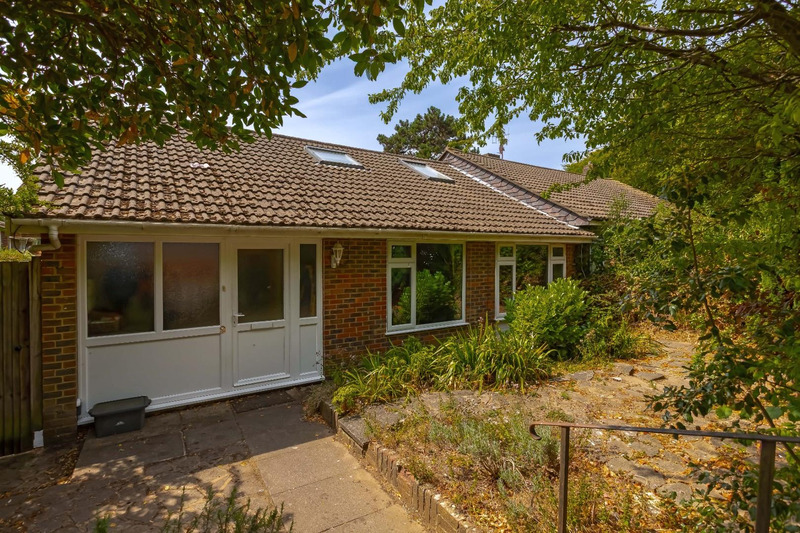
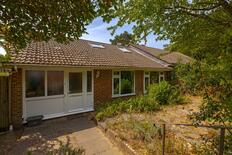
Robert Luff & Co are delighted to offer to market this stunning central Hove home which has easy access to everything that this highly popular and desirable city has to offer. Located in Caisters Close, which is a private cul de sac nestled in between The Upper Drive and The Drive. This chalet bungalow is ideally located close to Hove mainline station with its direct links to London, and Church Road with its variety of bars, restaurants, cafes and local independent shops. Also within close proximity you will find Hove Park, St Ann's Well Park and Hove Recreation Ground. Caisters Close is also within walking distance of Hove seafront with delightful seafront walks, city cycle lanes, beach huts and the ever popular Rockwater.
Accommodation offers: Large open planned lounge/diner/kitchen, two bedrooms on the ground floor, family bathroom and an additional loft room. Other benefits include: larger than usual South facing garden, spacious garage with off street parking for at least two cars, log burner located in the lounge, no onward chain and potential to extend STNP.
EPC Rating: TBC
Council Tax Band: E
The information provided about this property does not constitute or form any part of an offer or contract, nor may it be regarded as representations. All interested parties must verify accuracy and your solicitor must verify tenure/lease information, fixtures and fittings and, where the property has been extended/converted, planning/building regulation consents. All dimensions are approximate and quoted for guidance only as are floor plans which are not to scale and their accuracy cannot be confirmed. References to appliances and/or services does not imply that they are necessarily in working order or fit for the purpose.
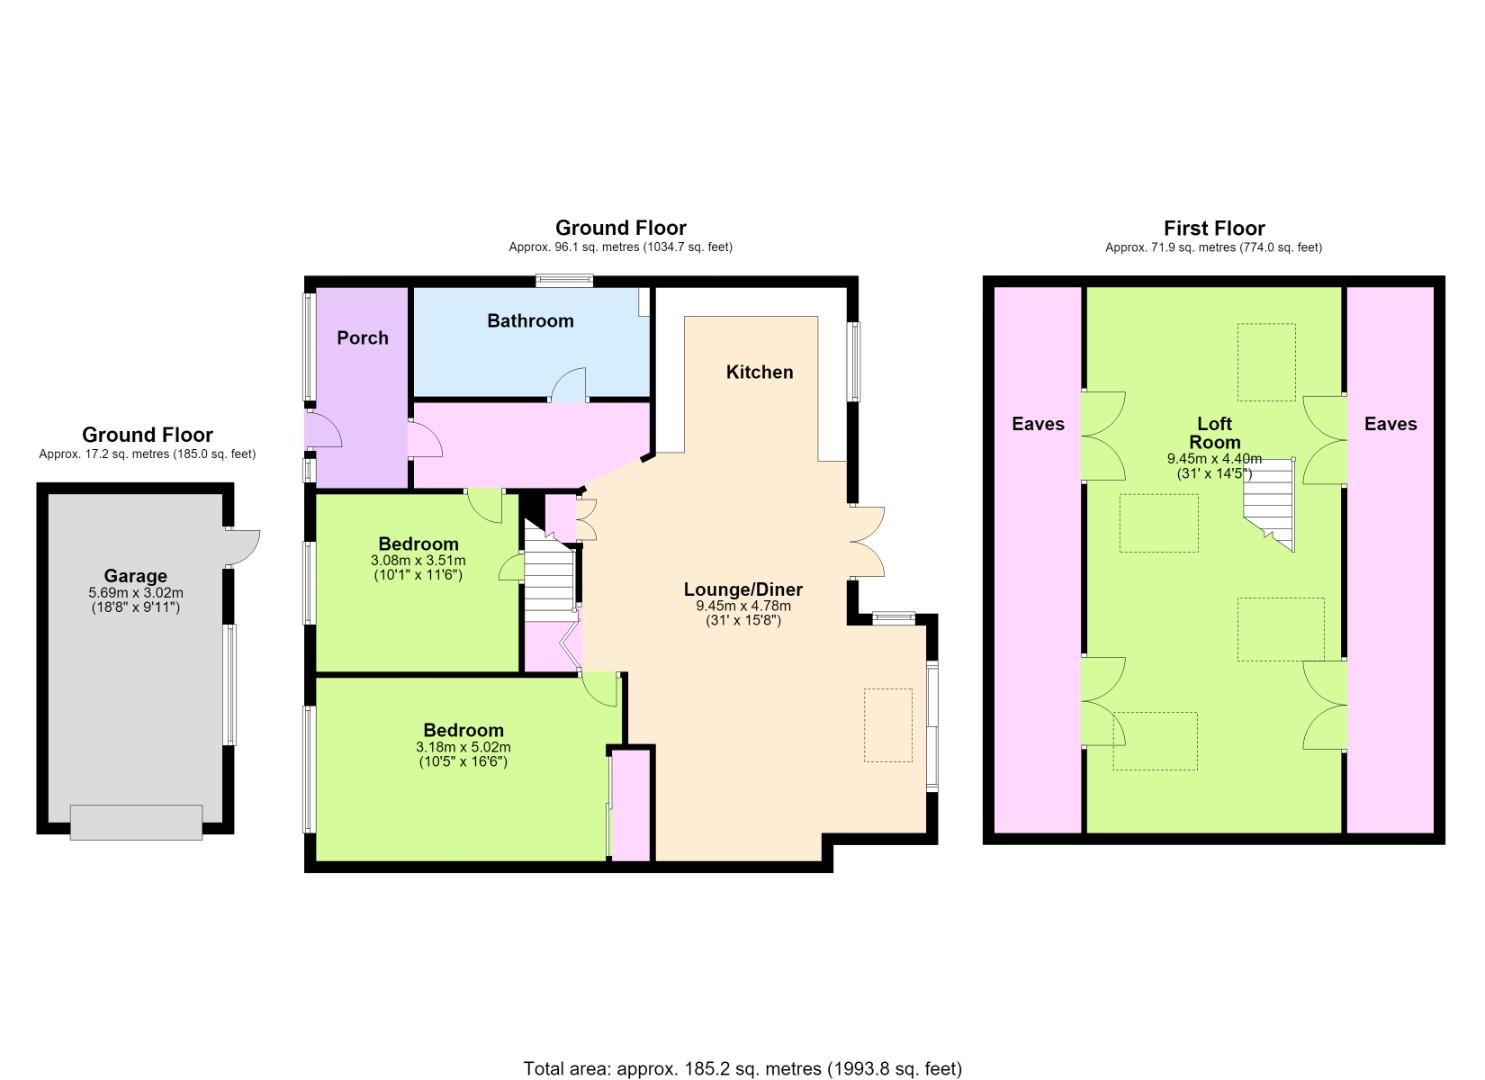 View floorplan
Free instant online valuation for your property