£500,000 Offers In Excess Of
 3 Bedrooms
 1 Bathrooms
 2 Reception
Key Features
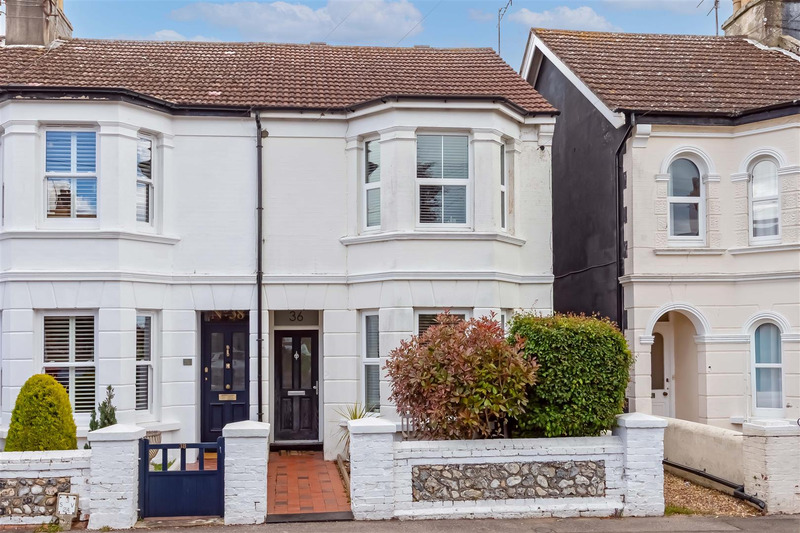
- End of terrace family home
- Three well-proportioned bedrooms
- Spacious lounge/diner with bay window
- Modern kitchen/dining room with bi-folding doors
- Character feature fireplaces throughout
- Ground floor WC
- Landscaped low maintenance rear garden
- Presented in good condition throughout
- Central location close to station, shops, schools, and beach
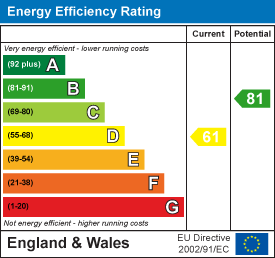
- Council Tax Band C | EPC Rating D
About this property
We are delighted to offer this beautifully presented three-bedroom end of terrace house, ideally located within easy reach of the mainline station, town centre amenities, local schools, parks, and the seafront. The property offers a perfect blend of character and contemporary style, featuring spacious accommodation, original wood flooring, cornicing to the hallway, picture rails and original fireplaces in every room, together with a stunning open-plan kitchen/dining space and a landscaped rear garden ideal for modern family living.
The accommodation begins with a welcoming entrance hallway, setting the tone for the well-presented interiors throughout, complete with original wood flooring, cornicing and picture rails adding character and charm.
To the front of the property is a bright and spacious lounge/diner, enhanced by a bay window and attractive feature fireplaces in keeping with the home’s period style, creating a warm and inviting space with ample room for both relaxing and formal dining.
To the rear, the impressive kitchen/dining room has been thoughtfully designed with a modern range of wall and base units complemented by marble work surfaces and integrated appliances, including an oven, grill, dishwasher, and built-in wine cooler. There is excellent space for dining and entertaining, with bi-folding doors opening directly onto the rear garden, allowing plenty of natural light to fill the room. A convenient ground floor WC is accessed from the kitchen.
The first floor provides three well-proportioned bedrooms, including two generous double rooms, all continuing the home’s character with original fireplaces and offering versatility for family living, guest accommodation, or home working. These are served by a stylish family bathroom fitted with a panel enclosed bath, separate walk-in shower, wash hand basin, WC, heated towel rail, and tiled walls.
Externally, the landscaped rear garden has been designed with low maintenance in mind and provides an excellent outdoor space, featuring a modern patio area, lawn, additional seating space, side access, and a useful storage shed.
Floorplan
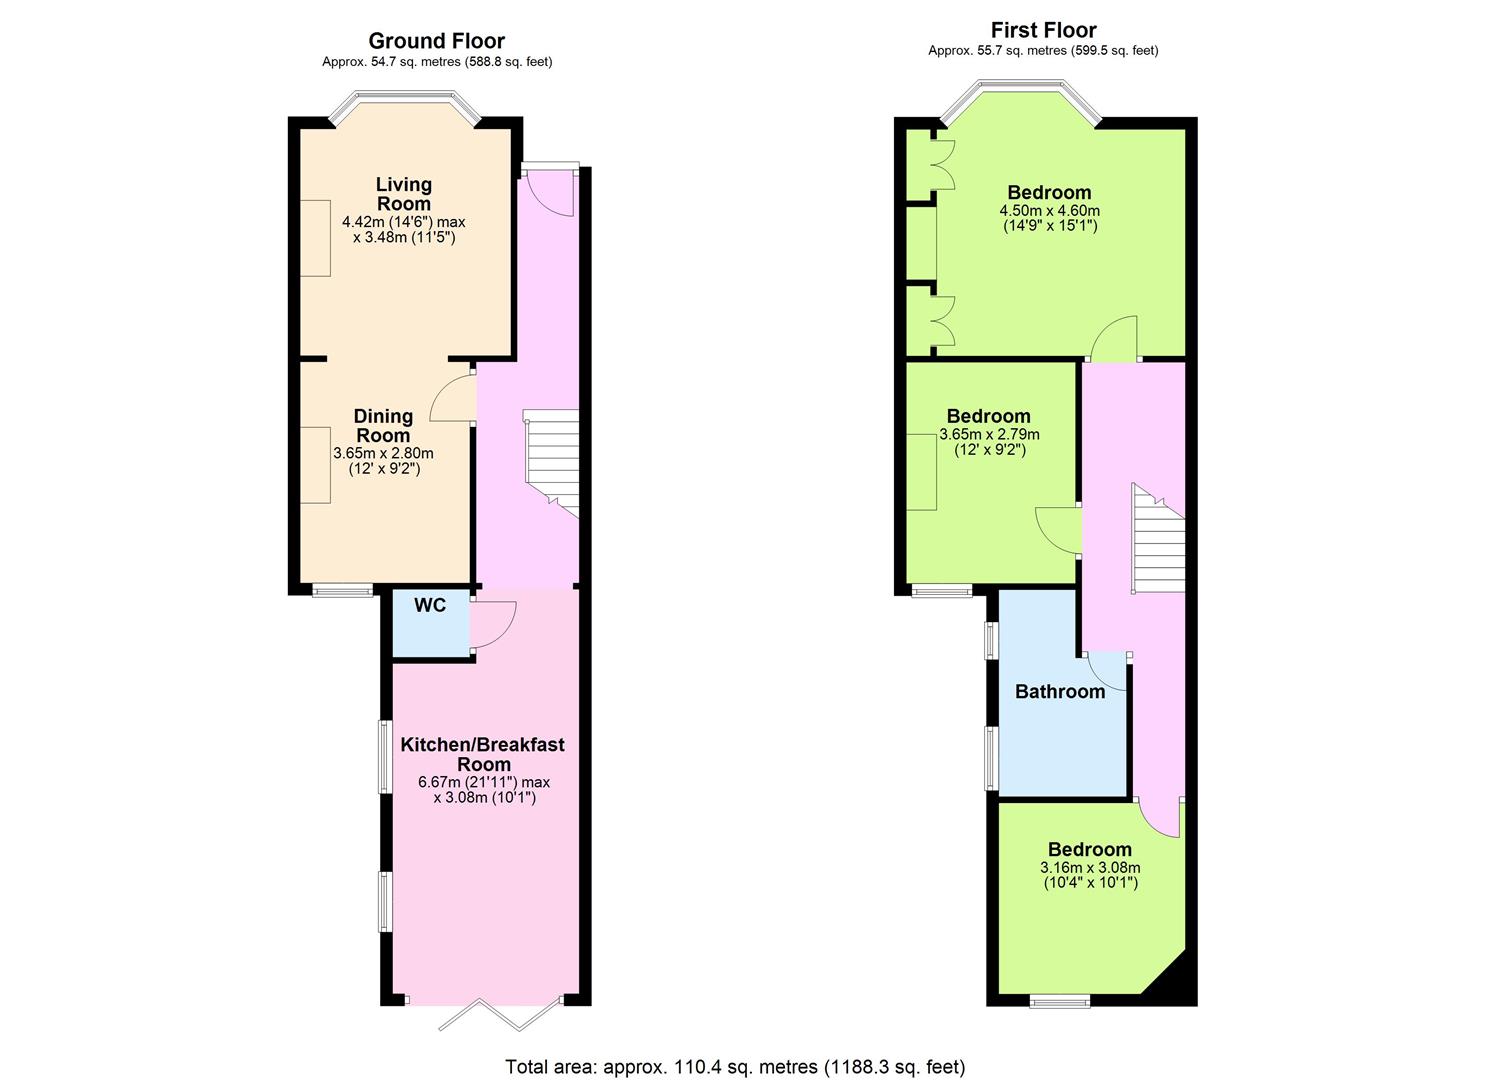 View floorplan
Location
EPC