£350,000
House
 3
3 2
2 1
1
£425,000 Offers Over
3 Bedrooms
1 Bathrooms
2 Reception
Parking
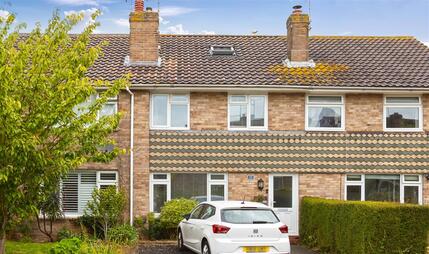
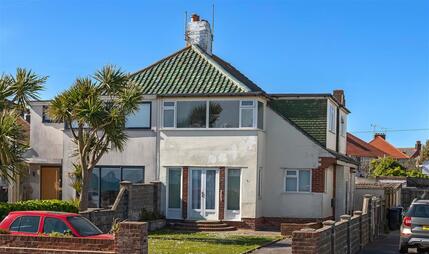
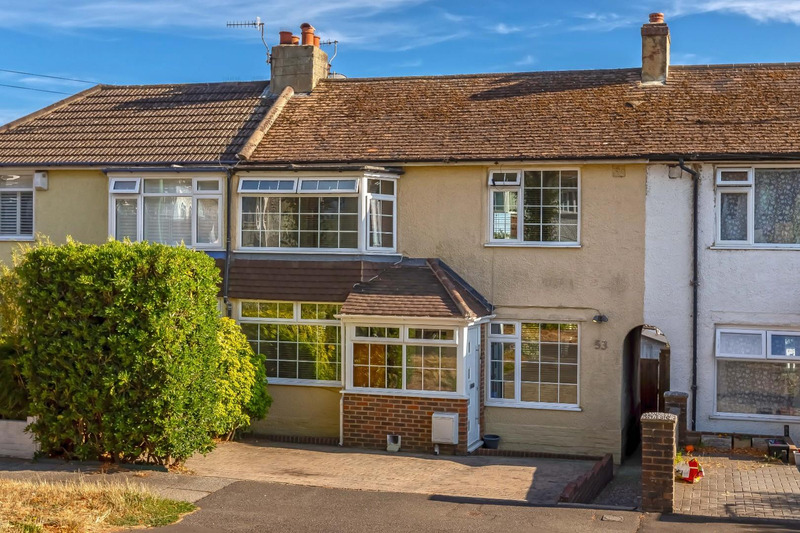
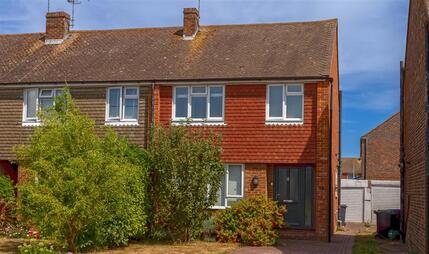
Robert Luff & Co are excited to present this superb, extended house, enviably located in this ever popular North Lancing position. Well regarded schools are close by, including North Lancing Primary & Sir Robert Woodard Academy and local shops are just a short walk away on Manor Road. The impressive accommodation briefly comprises: Enclosed entrance porch, living room opening onto full width extended dining room, fitted kitchen, first floor landing, primary bedroom with stunning Southerly sea views, two further generous bedrooms and bathroom. Outside, there is a fantastic, South facing rear garden with outdoor kitchen - Perfect for entertaining. The property further benefits from gas central heating, double glazing and off street parking. VIEWING ESSENTIAL!!
Double glazed windows & front door. Inner double glazed stable style door.
Double glazed window to front, alcove cupboard & shelving, electric stove effect fire, LTV flooring, radiator.
Double glazed windows & French doors to rear, further double glazed window to side, downlighters, LTV flooring, two radiators.
Double glazed window to front, range of fitted wall & base level units, fitted roll edged worksurfaces incorporating single drainer sink unit with mixer tap, space & plumbing for washing machine, space for range cooker with extractor hood over, tiled splash-backs, understairs cupboard, freestanding island breakfast bar, LTV flooring, radiator.
Loft access with pull down ladder.
Double glazed window to rear with stunning views over Lancing and the English Channel, radiator.
Double glazed window to front, built in wardrobes, radiator.
Double glazed window to front, storage cupboard, radiator.
Double glazed window to rear. Fitted suite comprising: Double ended bath with mixer tap & shower over, wash hand basin with drawers under, close coupled WC, electric shaver point, majority tiled walls.
Upper patio terrace with glass balustrade and steps leading down to lawn, decking and large timber shed/workshop. Outdoor kitchen with stainless steel sink with tap, gas BBQ and coal pizza oven. Double outside power socket.
To front of property.
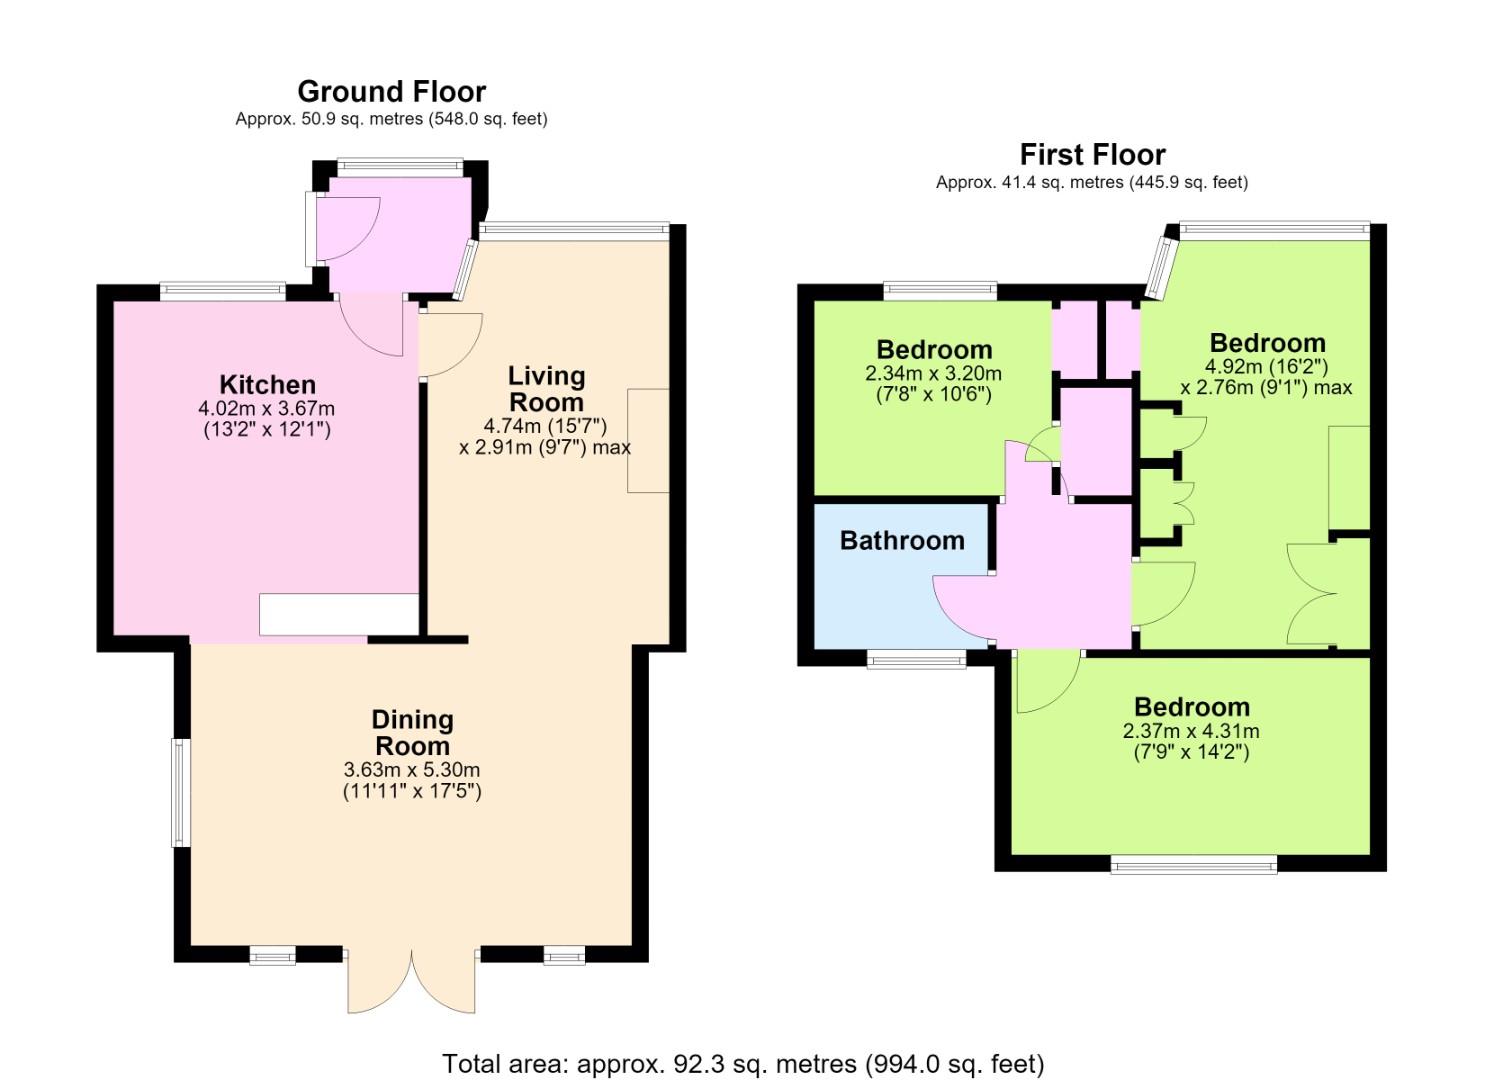 View floorplan
Free instant online valuation for your property