£1,400 Per Calendar Month
 2 Bedrooms
 1 Bathrooms
 1 Reception
Garage
1 Reception
Garage
Key Features
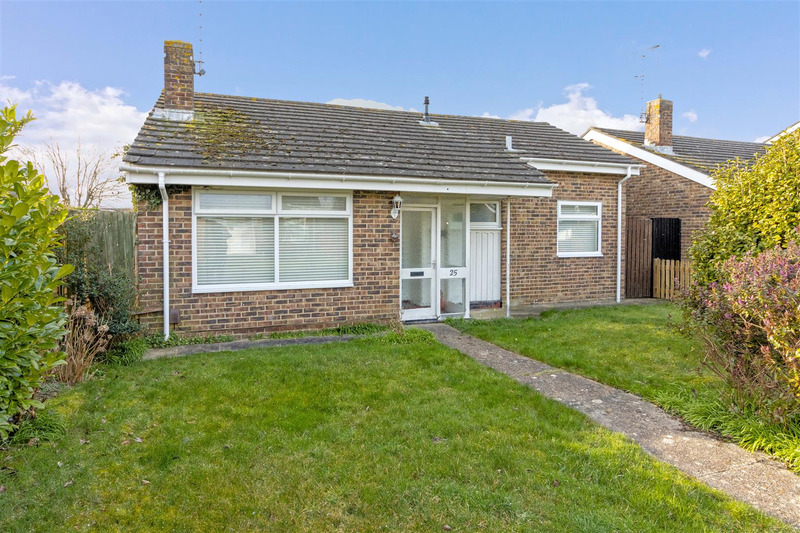
- Detached Bungalow
- Popular Goring Location
- Two Bedrooms
- West Facing Rear Garden
- Garage

- EPC Rating - D
About this property
Robert Luff & Co Lettings are delighted to offer this Detached Bungalow, situated in the popular location of Goring, being in good proximity to local shops, bus routes, mainline train station and other amenities. The property is well presented and comprises of living/dining room, fitted kitchen, two bedrooms, bathroom/w.c. Outside there are front gardens and a West Facing rear garden, where there is a personal door to the Garage. Available now.
Entrance Porch
door to
Entrance Hall
obscure double glazed front door into entrance hall with radiator, smooth and cove ceiling, access to loft space, double cupboard with wall mounted gas fired central heating boiler
Living/Dining Room 7.67 x 3.3 narrowing to 2.585 in dining room (25'1
fireplace, tv point, two radiators, double glazed window to front and double glazed sliding door to rear garden
Kitchen 3.198 x 2.65 (10'5" x 8'8")
measurements to include fitted units, one and a half bowl, single drainer sink unit with mixer taps, units and drawers under and over work top surfaces, plumbing and space for washing machine, space for fridge/freezer and cooker, double glazed window and door onto rear garden
Bedroom One 3.86 x 3.21 (12'7" x 10'6")
radiator, smooth ceiling, double glazed window overlooking rear garden
Bedroom Two 3.351 x 2.41 (10'11" x 7'10")
radiator, double glazed window
Bathroom/WC
bath with wall mounted shower, low level w.c, wash hand basin, obscure double glazed window, part tiled walls, smooth ceiling and heated towel rail
Outside
Front Garden
laid to lawn, side access to
West Facing Rear Garden
laid to lawn, flower and shrub borders, concrete patio area, enclosed by fencing and personal door to
Garage 5.037 x 2.51 (16'6" x 8'2")
in a small compound with vehicle access from Poling Close. The garage has an up and over door
Rent excludes the tenancy deposit and any other permitted payments. These particulars do not constitute part or all of an offer or contract. The text, photographs and plans are for guidance only and are not necessarily to plan/scale. Approximate room sizes are only intended as general guidance. You must verify the dimensions carefully to satisfy yourself of their accuracy. You should make your own enquiries regarding the property, particularly in respect of furnishings to be included/excluded and what parking facilities are available.
Floorplan
 View floorplan
Location
EPC