£270,000
Flat - Purpose Built
 2
2 1
1 1
1
£240,000
2 Bedrooms
1 Bathrooms
1 Reception
Allocated Parking Space
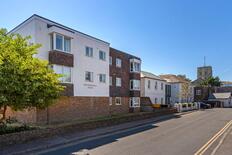
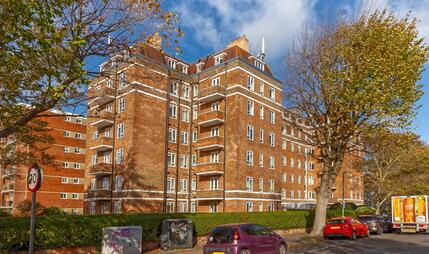
Robert Luff and Co are delighted to bring to market this well-presented first-floor flat, in the heart of Shoreham town centre, offering a practical modern layout, excellent local amenities and superb access to the seafront and transport links.
The property comprises a good-sized lounge/diner, two double bedrooms, a modern fitted kitchen with built in floor and wall units and integrated appliances. The white bathroom suite is contemporary and modern. Further benefits include double glazing, gas central heating and an allocated parking space. Which is real benefit being so close to the heart of the town.
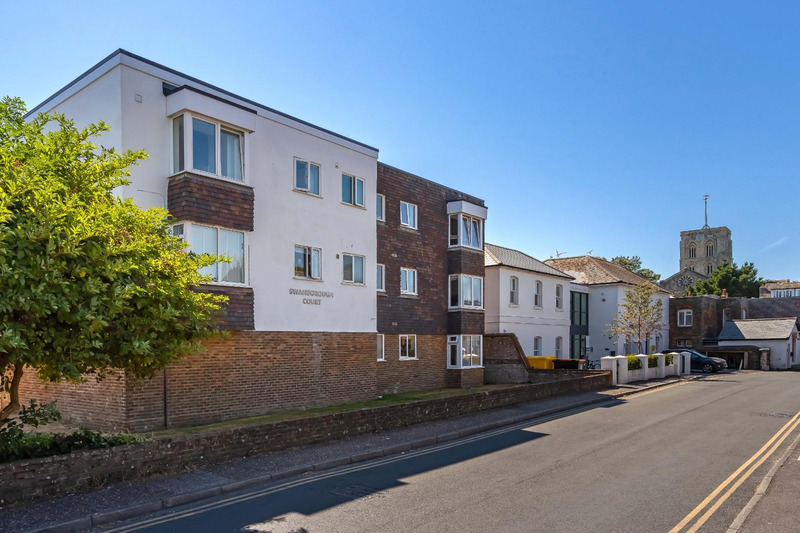
The purpose-built block has been recently renovated and repainted, with a new roof installed in 2025, providing further peace of mind for the new owner.
The location is particularly convenient, with Shoreham railway station just a five-minute walk away, Shoreham Beach under half a mile away and the High Street also within easy walking distance. Situated in the heart of the town centre, the property provides excellent access to shops, cafés, restaurants and the wider range of amenities Shoreham has to offer.
The property is leasehold with a share of the freehold, with approximately 147 years remaining on the lease as of January 2026. The service charge is a very competitive at £1,470 per annum including ground rent. We have also been advised that the property is SHARE OF FREEHOLD.
An ideal home for first-time buyers and couples, this modern and low-maintenance flat combines contemporary accommodation with an exceptionally convenient Shoreham location.
Viewing is highly recomended. Please call the office to arrange a viewing.
Security Entrance System
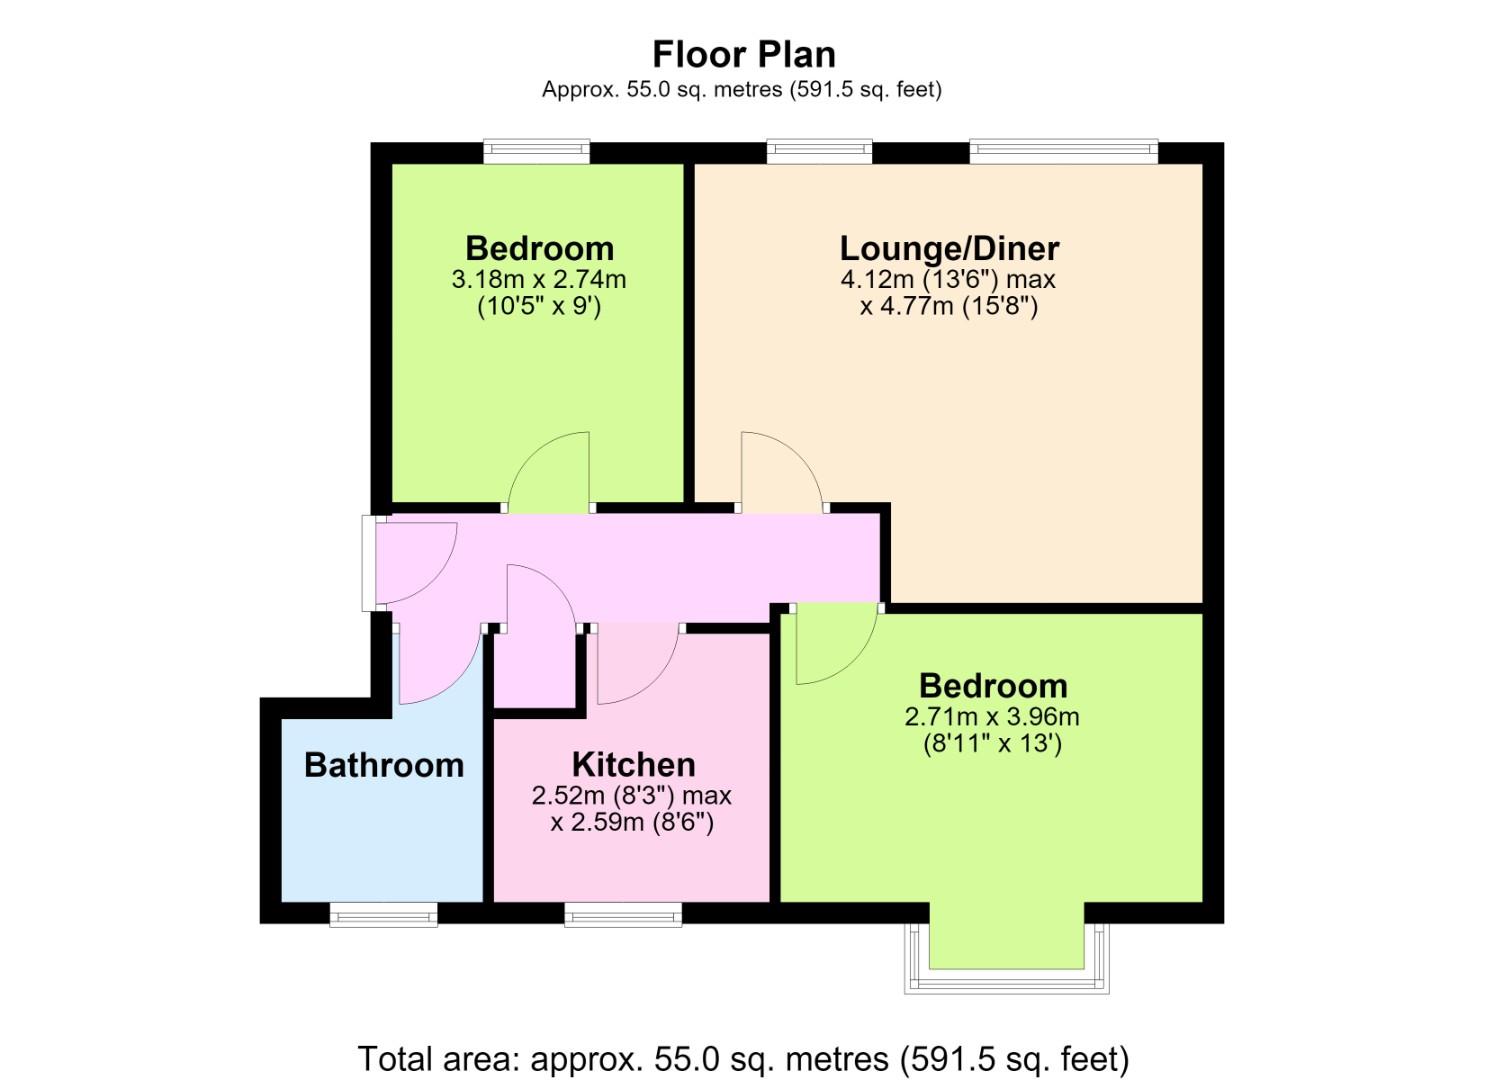 View floorplan
Free instant online valuation for your property