£425,000 Offers In Excess Of
 5 Bedrooms
 3 Bathrooms
 2 Reception
Off Road Parking
2 Reception
Off Road Parking
Key Features
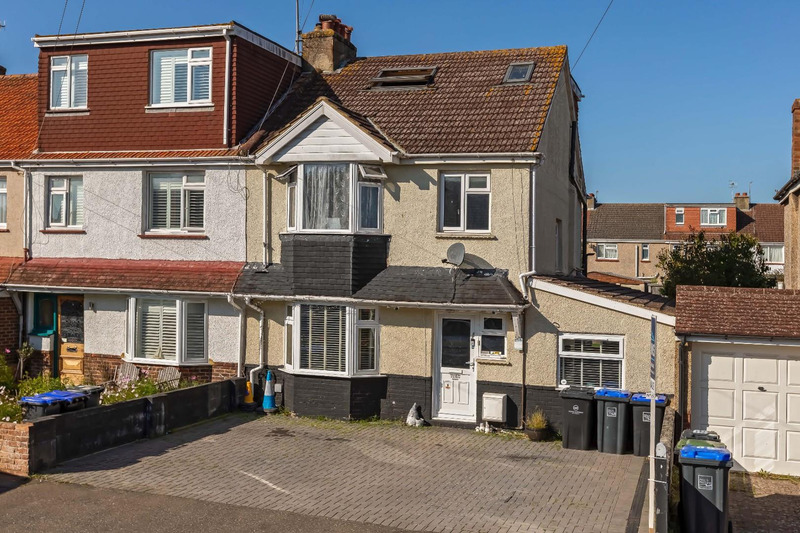
- Extended Five Bedroom Family Home
- Ground Floor Bedroom & Shower Room w/c Ideal For Multi-Generational Living
- Two Reception Rooms & Modern Fitted Kitchen
- Low Maintenance Westerly Facing Rear Garden
- Off Road Parking For Multiple Cars
- Within Catchment To Well Regarded Primary & Secondary Schools
- Two Family Bathrooms
- Council Tax Band C
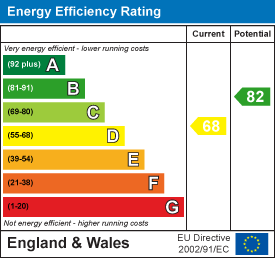
- EPC Rating D
- Close To Lancing Village & Transport Links
About this property
Robert Luff & Co are delighted to welcome to the market this wonderful family house in a popular avenue within South Lancing in catchment for well regarded primary and secondary schools and walking distance of Lancing Village, offering an array of shops, cafes and eateries along with a mainline train station and various transport links. Internally the property boasts a ground floor double bedroom with en-suite and two reception rooms making multi-generational living an easy option with a further four bedrooms and two bathrooms whilst outside offers ample off road parking and low maintenance westerly racing rear garden.
Entrance Hall
Ground Floor Bedroom 7.01m x 2.26m (23 x 7'5)
En-Suite Shower Room & w/c
Bay Fronted Lounge 4.14m x 3.45m (13'7 x 11'4 )
Dining Room 5.26m x 3.71m (17'3 x 12'2)
Modern Fitted Kitchen 4.88m x 2.13m (16 x 7')
First Floor Landing
Bedroom
Bedroom 3.66m x 3.35m (12' x 11)
Bathroom
Second Floor Landing
Bedroom 3.86m x 2.95m (12'8 x 9'8)
Bedroom 2.82m x 2.87m (9'3 x 9'5)
Bathroom
Outside
West Facing Rear Garden
Fence enclosed with rear access, block paving patio, artificial grass,
Brick Built Shed 3.05m x 1.96m (10 x 6'5)
Off Road Parking
Block paved offering parking for multiple vehicles
Floorplan
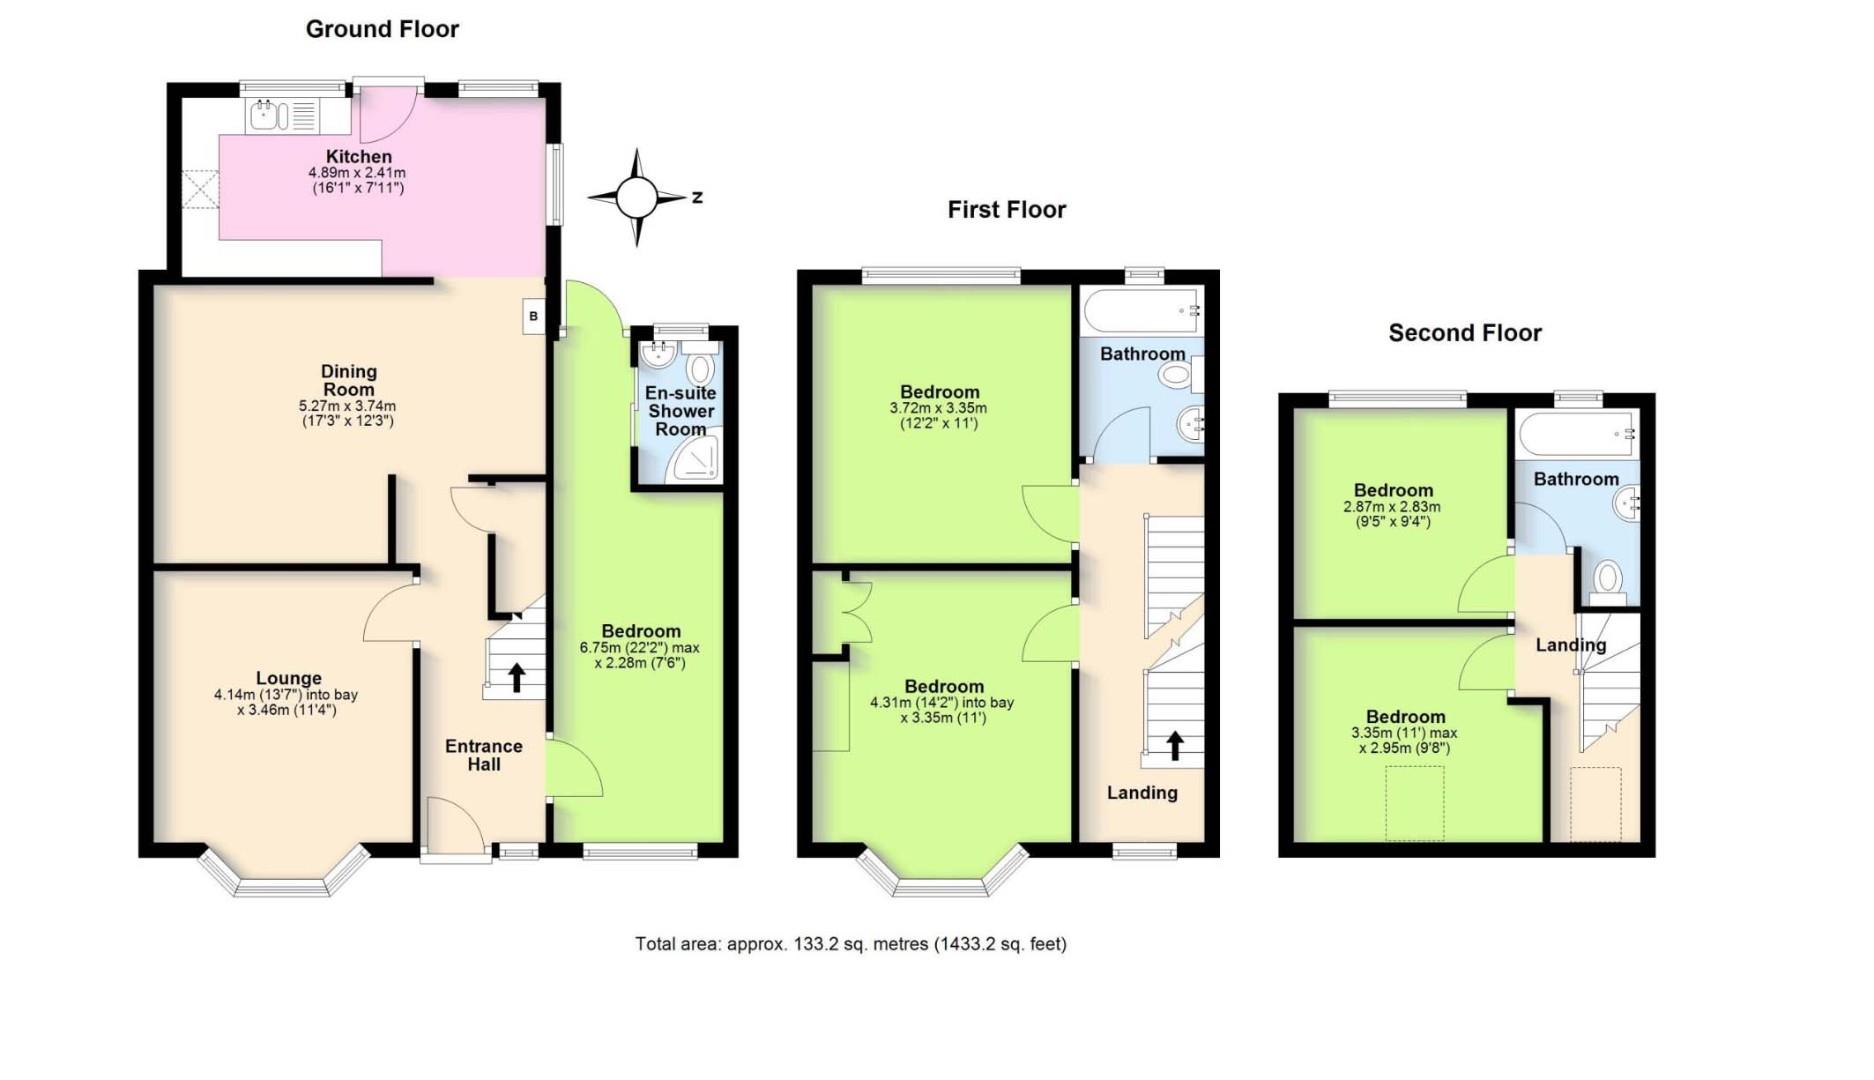 View floorplan
Location
EPC