£520,000
House - Detached
 4
4 2
2 3
3
£475,000 Asking Price
4 Bedrooms
3 Bathrooms
2 Reception
Garage & Driveway
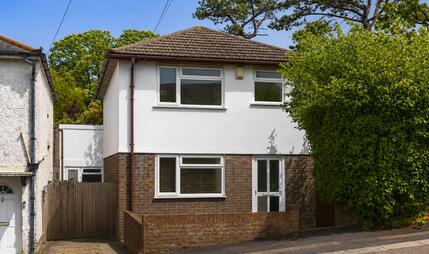
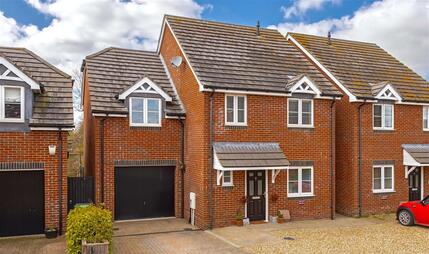
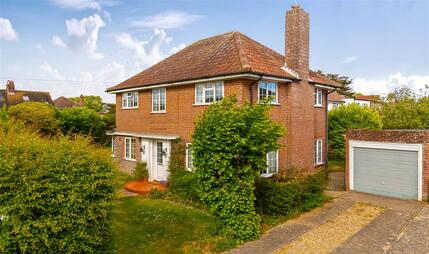
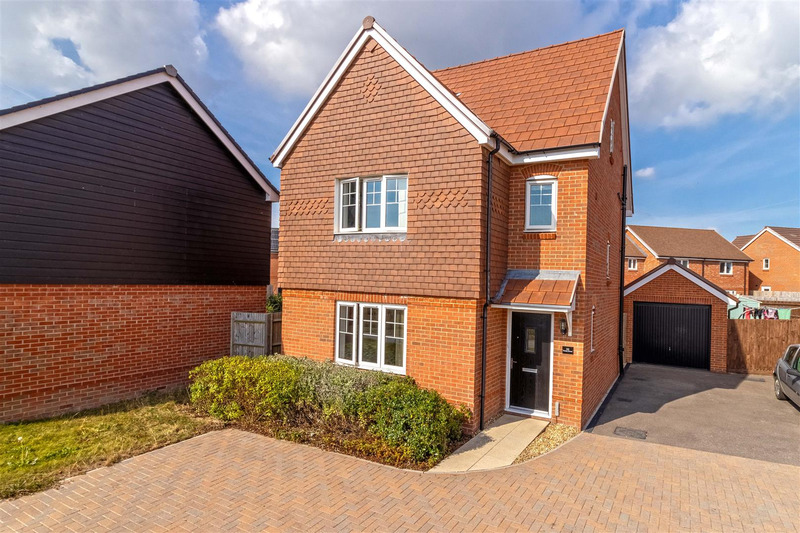
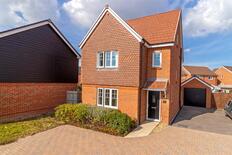
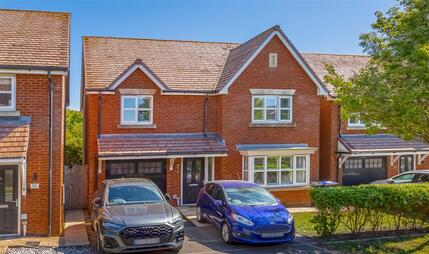
We are delighted to offer this Modern Four Bedroom Detached House being sold with No Chain. It is situated in good proximity to local shops, transport and other amenities. The property is arranged over three floors and in brief comprises of entrance hall, living room, cloakroom/w.c, Fitted Kitchen family room and utility room. On the first floor are three good size bedrooms, one with an en-suite shower/w.c and family bathroom/w.c. On the top floor is a large Double bedroom with an en-suite shower room/w.c. Outside is the driveway leading to a good size pitched roof garage. The rear garden is a nice size with lawn, patio and a wooden summerhouse. Internal viewing is recommended
accessed via double glazed obscure front door into entrance hall, with under stairs cupboard with electric circuit fuse box and storage, radiator, double glazed window
low level w.c, was hand basin, radiator, part tiled walls, extractor and smooth ceiling
double glazed window, tv point, radiator, smooth ceiling
measurements to include fitted units that comprise of one and a half bowl single drainer ink unit, range of units and drawers under and over work top surfaces, built in fridge/freezer, cooker, hob and extractor fan, dishwasher, radiator, double glazed window and double opening doors onto the rear garden. smooth ceiling
measurements to include built in units and work surfaces, integrated washing machine, space for tumble dryer, smooth ceiling, double glazed obscured door to the side, wall mounted gas fired central heating boiler concealed in unit
accessed via stairs from the entrance hall, built in cupboard and smooth ceiling
radiator, double glazed window and smooth ceiling
corner shower cubicle with wall mounted shower, low level w.c, obscure double glazed window, wash hand basin, extractor, smooth ceiling and heated towel rail
radiator, smooth ceiling and double glazed window
radiator, smooth ceiling and double glazed window
bath with shower screen and mixer taps, wash hand basin, low level w.c, part tiled walls, obscure double glazed window, extractor, smooth ceiling
smooth ceiling and double glazed window
measurement not to include built in cupboard, double glazed window, radiator, smooth ceiling, access to loft space
corner shower cubicle with wall mounted shower, low level w.c, velux window, wash hand basin, extractor, smooth ceiling and heated towel rail
driveway providing off road parking leading to Garage with up and over door, power and light and additional storage in the pitched roof area
which is laid to lawn, paved patio areas and pathway, summerhouse, ,water tap, power point, enclosed by fencing and having side gate to the driveway
The information provided about this property does not constitute or form any part of an offer or contract, nor may it be regarded as representations. All interested parties must verify accuracy and your solicitor must verify tenure/lease information, fixtures and fittings and, where the property has been extended/converted, planning/building regulation consents. All dimensions are approximate and quoted for guidance only as are floor plans which are not to scale and their accuracy cannot be confirmed. References to appliances and/or services does not imply that they are necessarily in working order or fit for the purpose.
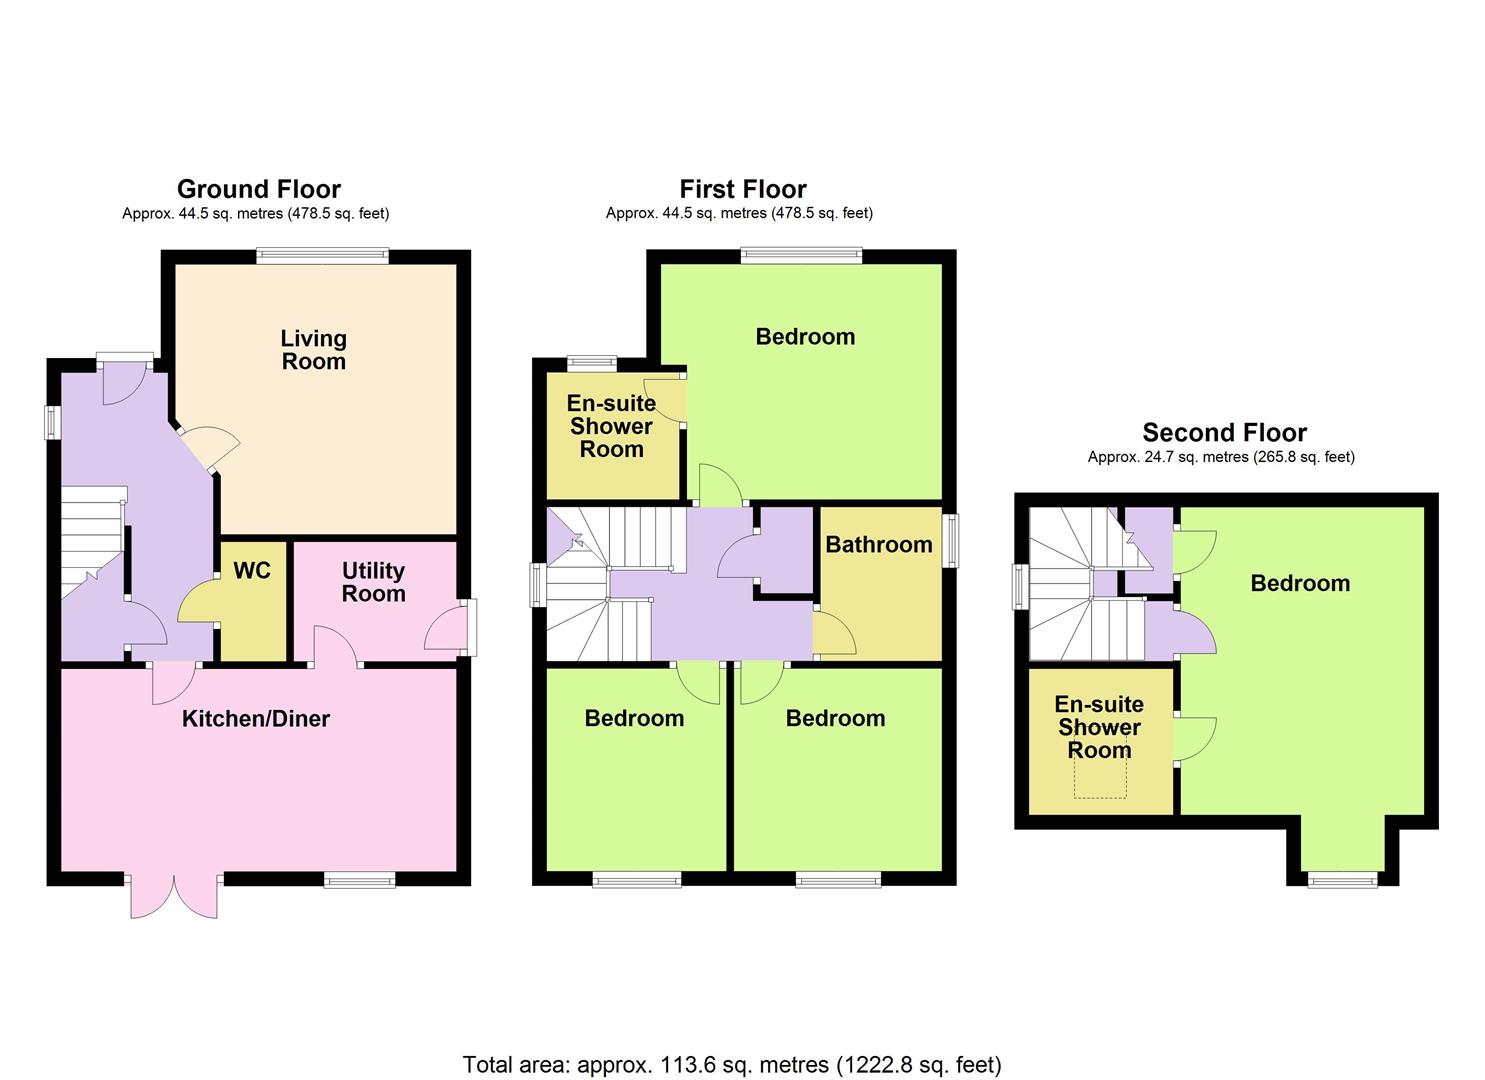 View floorplan
Free instant online valuation for your property