£350,000
House - Semi-Detached
 3
3 2
2 1
1
£425,000 Offers In Excess Of
3 Bedrooms
1 Bathrooms
2 Reception
Garage
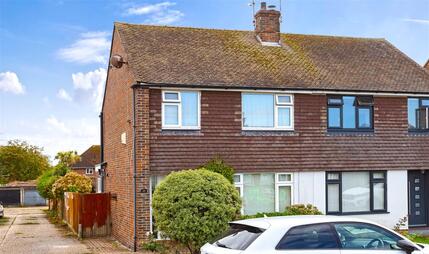
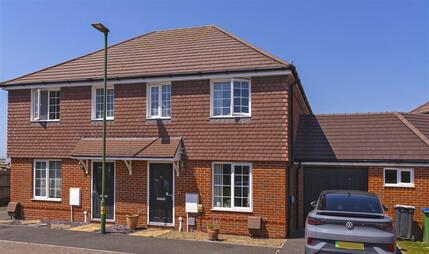
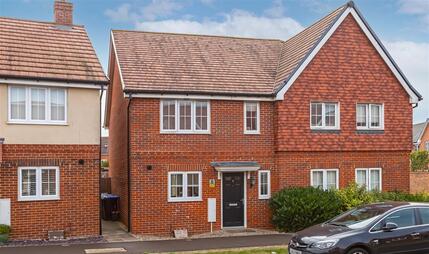
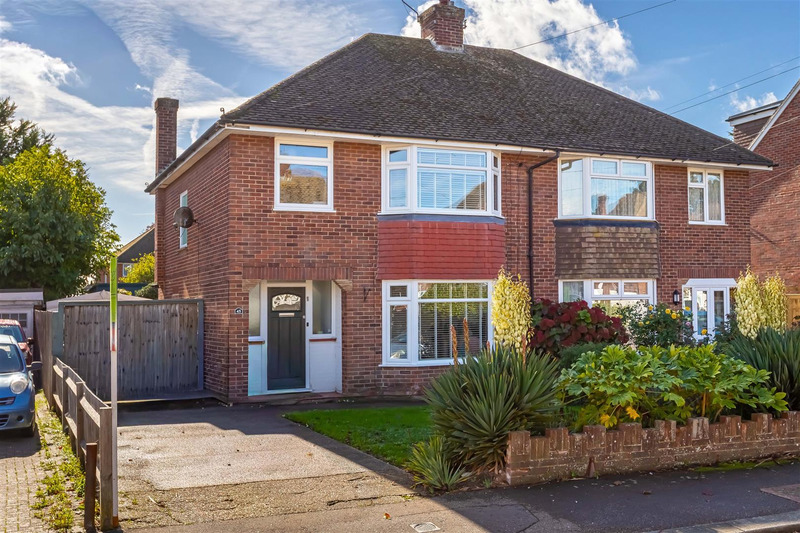
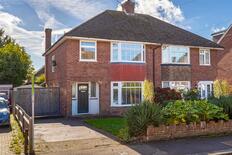
We are delighted to offer this spacious Semi Detached House situated in sought after Goring-by-Sea and a very convenient location for schools, shops, Drs and Dentist, bus routes and the Beach can be found in under a mile and a half. There is a mainline railway station that serves London, Brighton, Southampton and Portsmouth which is less than 0.5 miles. The property which is very well presented has a bay fronted living room, open plan modern kitchen/Dining Room with Cloakroom/w.c. Upstairs are three good size bedrooms and a modern bathroom/w.c. Outside is the front garden, private driveway leading to the garage and a good size private South facing rear garden with a garden studio room which could be used for a multitude of different uses. The vendor is suited and internal viewing is essential to appreciate its location, presentation and features
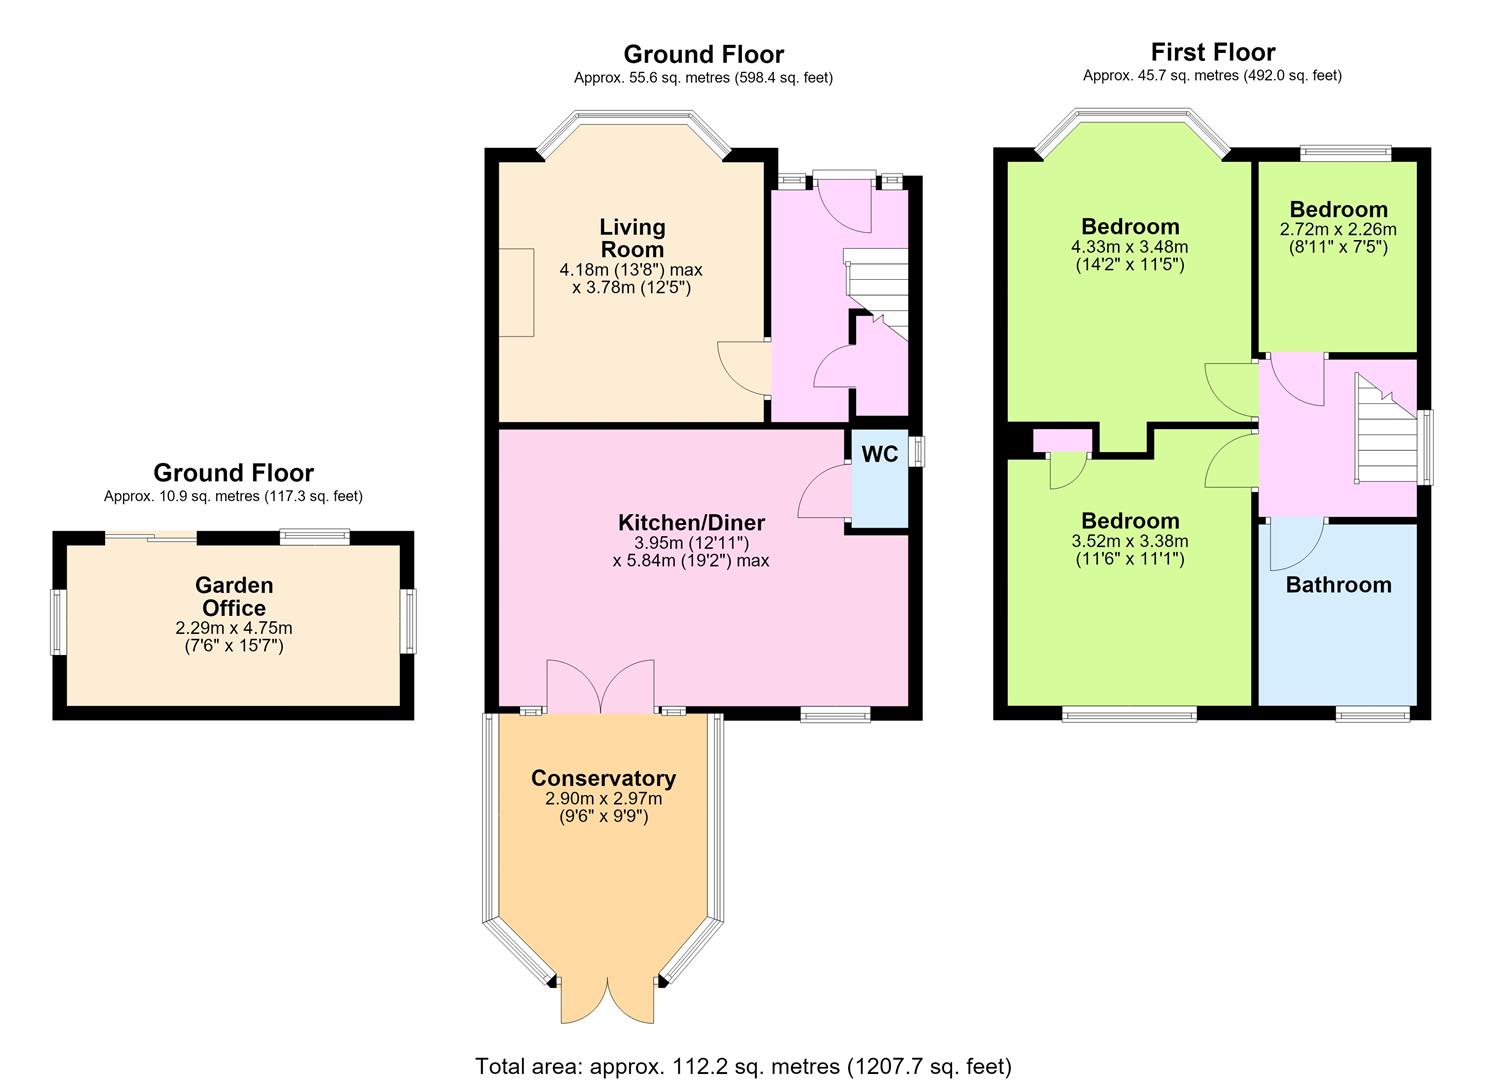
Radiator, storage cupboard, gas and electric meter and fuse box, smooth ceiling with spotlights
Measurement is into double glazed bay window, radiator, fireplace, smooth ceiling with coving
Low level WC, wash hand basin
Measurements to include built in units, one and a half single bowl sink unit with mixer tap, units and drawers under and over worktop surfaces, built in dishwasher, oven and hob, space for fridge freezer and washing machine, double glazed windows and doors to conservatory, tall radiator, smooth ceiling with coving and spotlights, wall mounted gas fired boiler concealed in unit, further sink unit
Brick and double glazed construction, pitched roof and doors to rear garden
Obscured double glazed window, access to loft space with pull down loft ladder, smooth ceiling
Measurements to include built in wardrobes along one wall, double glazed bay window, radiator, smooth ceilings
Measurements to include built in airing cupboard, double glazed window, radiator, smooth ceiling with coving
Double glazed window, radiator, smooth ceilings
L shaped bath with wall mounted shower and shower screen, wash hand basin, low level WC, heated towel rail, obscured double glazed window, part tiled walls, smooth ceiling with spotlights and extractor fan
being laid to lawn with flower and shrub borders
With paved driveway and double gates to further parking leading to garage
Double doors, electric and power point, side door to garden, range of storage cupboards
which is a really nice size and a good feature of the house and nicely screened from other properties and has patio, areas of lawn, well stocked flower and shrubs borders and enclosed by fencing
Range of double glazed windows, door, electric and power, hardwired broadband connection
The information provided about this property does not constitute or form any part of an offer or contract, nor may it be regarded as representations. All interested parties must verify accuracy and your solicitor must verify tenure/lease information, fixtures and fittings and, where the property has been extended/converted, planning/building regulation consents. All dimensions are approximate and quoted for guidance only as are floor plans which are not to scale and their accuracy cannot be confirmed. References to appliances and/or services does not imply that they are necessarily in working order or fit for the purpose.
 View floorplan
Free instant online valuation for your property