£350,000
Apartment
 3
3 1
1 1
1
£400,000 Guide Price
2 Bedrooms
1 Bathrooms
2 Reception
Parking
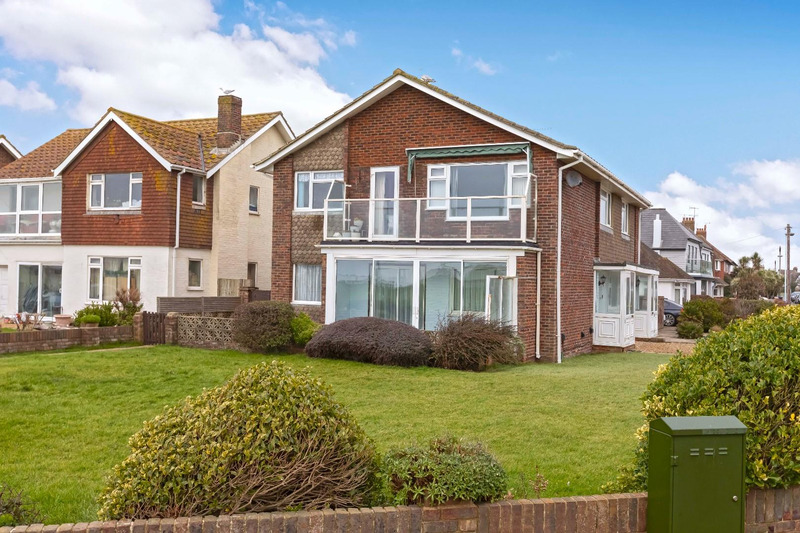
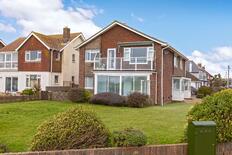
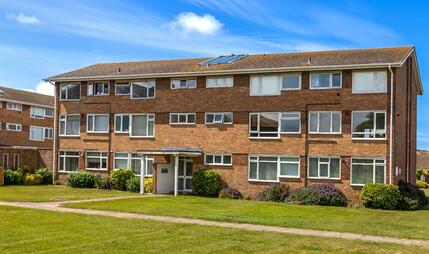
*GUIDE PRICE £400,000 TO £415,000* We are pleased to bring to market this well presented two double bedroom apartment with fantastic views located by the beach in South Goring. The property offers a south facing garden, garage and private driveway. Generous bedroom sizes with ample living space, a fully fitted kitchen, lounge and separate dining room. The property also has a south facing conservatory, is double glazed, and has gas fired central heating. Being located just off the beach with good access to local amenities, shops and transport links that are nearby - Internal viewing advised.
Double glazed entrance porch with further door to entrance hall.
Radiator, double storage cupboard, separate airing cupboard housing hot water tank, thermostat.
Feature patio doors leading to a full width enclosed conservatory with sliding doors to seafront facing patio area, open hatch to dining room, fireplace with electric fire, radiator.
Radiator, views towards the seafront.
Matching range of wall and base units, sink unit with mixer tap and drainer inset to worktop, electric double oven with four ring gas hob, integrated dishwasher, integrated fridge freezer, Potterton boiler, double glazed door to;
Double glazed door leading to paved sideway, plumbing and space for washing machine.
Double glazed window, radiator, built in wardrobes.
Double glazed window, radiator.
Fully tiled, wash hand basin inset to vanity cupboard, low level flush w/c, frosted double glazed window, radiator.
Private driveway leading to garage.
South facing, mainly laid to lawn with flower and shrub borders, pathway to the side of the property.
We have been advised that there is a 943 years remaining on the lease.
Service Charge - £0
Ground Rent - £10
The information provided about this property does not constitute or form any part of an offer or contract, nor may it be regarded as representations. All interested parties must verify accuracy and your solicitor must verify tenure/lease information, fixtures and fittings and, where the property has been extended/converted, planning/building regulation consents. All dimensions are approximate and quoted for guidance only as are floor plans which are not to scale and their accuracy cannot be confirmed. References to appliances and/or services does not imply that they are necessarily in working order or fit for the purpose.
 View floorplan
Free instant online valuation for your property