£400,000
House - Terraced
 3
3 2
2 1
1
£350,000 Offers In Excess Of
2 Bedrooms
1 Bathrooms
1 Reception
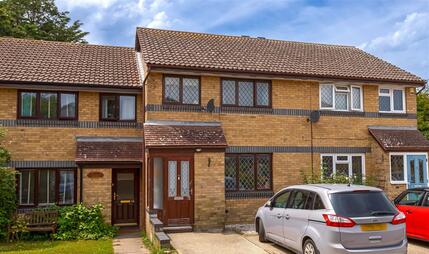
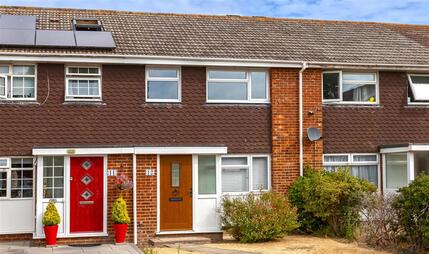
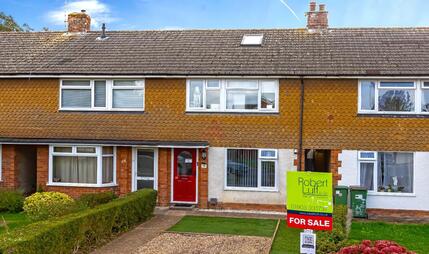
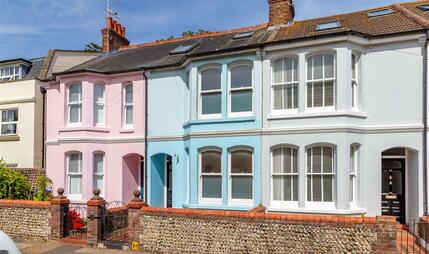
We are delighted to offer to the market this well presented two bedroom mid-terraced home, ideally situated in this favoured Tarring location close to local shops, schools, parks, bus routes and mainline station nearby.
Accommodation offers living room, dining room, kitchen/breakfast room, two bedrooms and a modern refitted family bathroom. The property also benefits from a large loft with Velux window, gas fired central heating and double glazing.
Double glazed front door with leaded light frosted windows leading into:
Radiator, stairs leading up to first floor landing, and door into:
Double glazed bay window to front, original stripped wood floorboards, radiator, feature fireplace with tiled hearth, built in storage unit with opening oak top, wall mounted TV point, built in recess shelving, two radiators, coved and textured ceiling, door leading into:
Double glazed window to rear, feature parquet flooring throughout, radiator, feature wood panelling walls, built-in under stairs storage cupboard housing meters, space for formal dining room table and chairs, decorative coving, skimmed ceiling, and opening through into:
Single sink unit inset to roll top work surfaces with chrome mixer tap and drainer, matching range of wall and base units with built-in oven, four ring gas hob and extractor hood above, space and plumbing for dishwasher, washing machine and fridge/freezer, extended breakfast bar with space for two stools, part tiled walls, double glazed windows to rear overlooking the garden and double glazed door opening out onto the garden with a feature double glazed Velux window.
Stairs to:
Wall mounted thermostat, loft hatch leading up to loft which is boarded and insulated with Velux window to rear, the ideal occasional room or office space.
Double glazed window to front, radiator, TV point, range of built-in wardrobes providing hanging space and shelving, further built-in cupboard with bespoke built-in drawers and shelving, picture rail and textured ceiling.
Double glazed window to rear, space for furniture, TV point, telephone point, picture rail and textured ceiling.
Double glazed frosted window to rear, attractive tiled floor, tile panelled enclosed bath with chrome mixer tap and mains shower above with glass screen, feature stone wash hand basin with matching chrome mixer tap inset to a vanity unit below, low level flush WC, part tiled walls, built-in oak finished shelving recess, extractor fan, skimmed ceiling and spotlights.
Attractively landscaped and fully enclosed with wrap-around patio creating a seating area and leading through to gate providing rear access, mainly laid to a decorative shingle with flower and shrub borders and a covered side area, ideal for storage, with outside water tap and outside power.
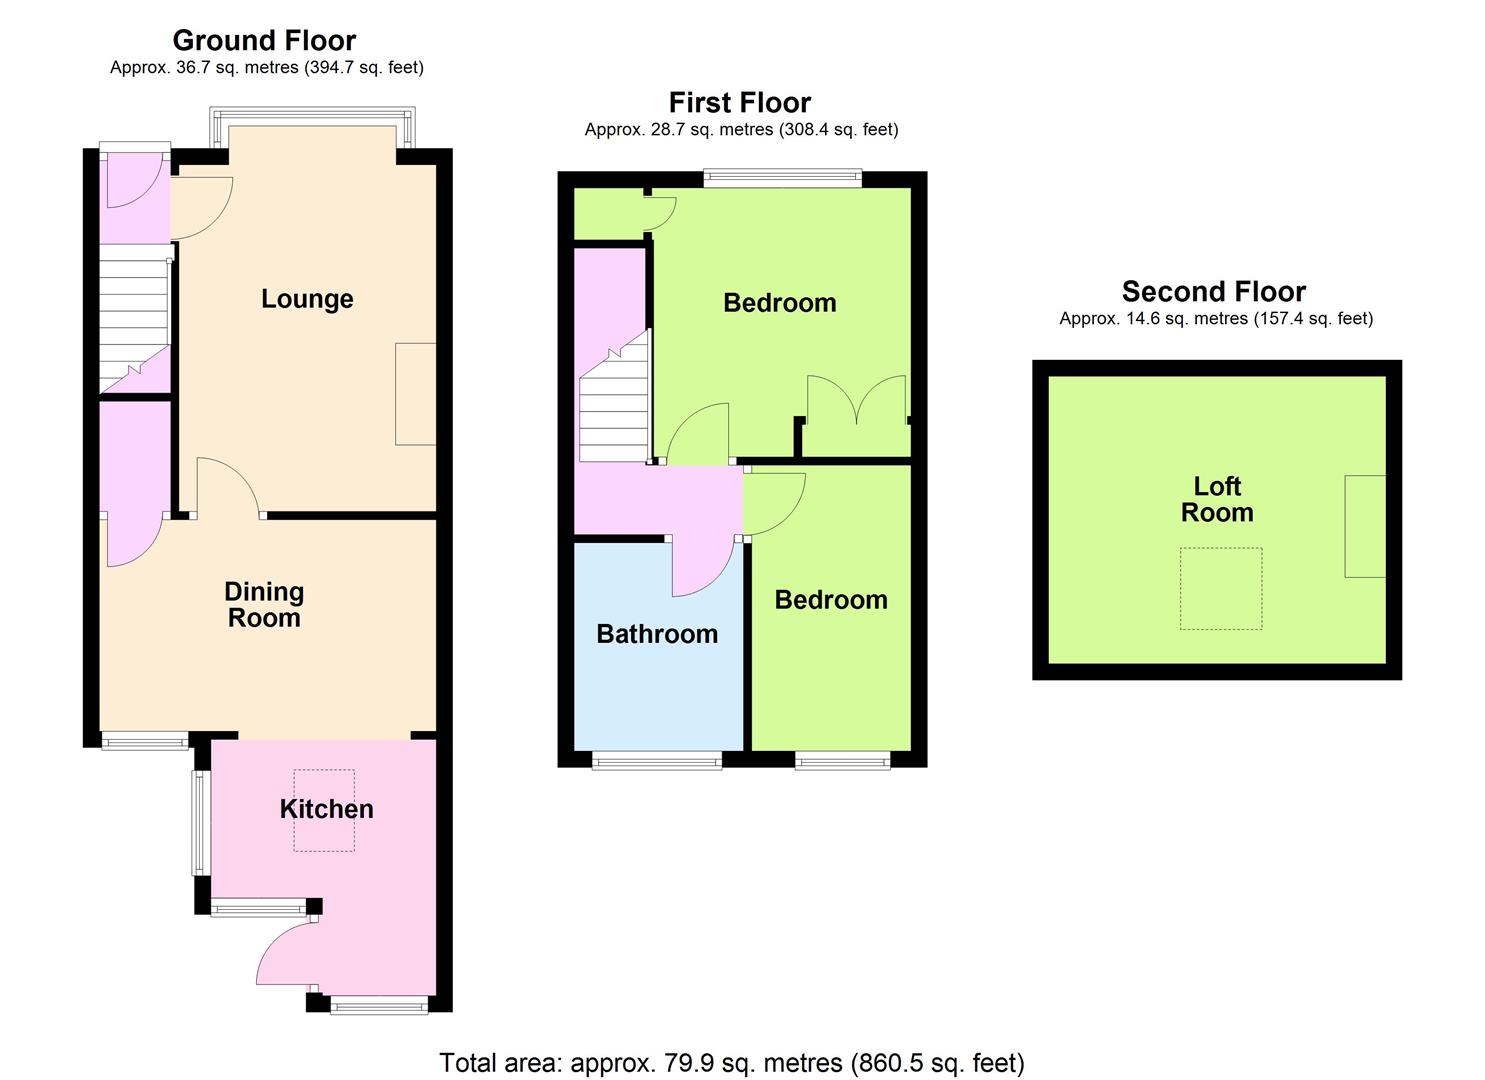 View floorplan
Free instant online valuation for your property