£2,750 Per Month
 4 Bedrooms
 2 Bathrooms
 1 Reception
Front Garden & Parking
1 Reception
Front Garden & Parking
Key Features
- Immaculate Detached Chalet
- Four Double Bedrooms
- Two Bathrooms
- Superb Open Plan Living
- Viewing recommended
- EPC Rating - C
- Council Tax Band - C
- Available now
- Large Gardens
- Viewing Essential
About this property
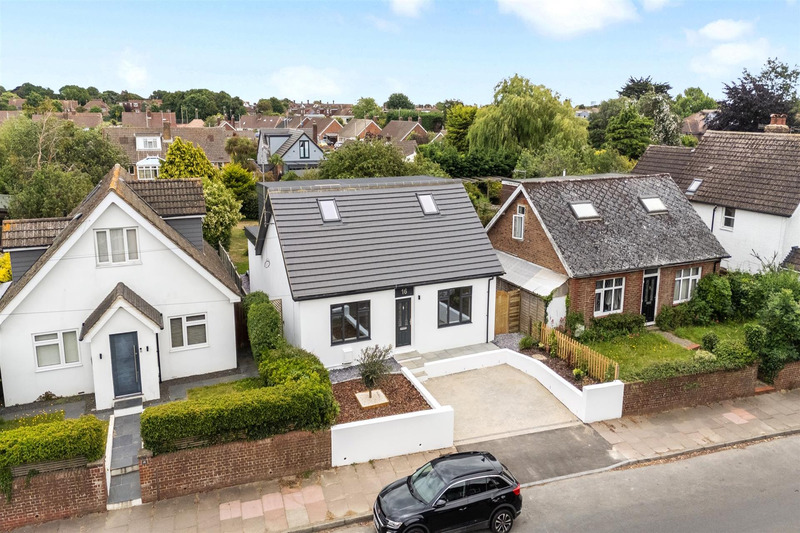
ROBERT LUFF & CO are delighted to offer for rent this exceptional fully modernised and extended detached chalet house, ideally situated in a popular residential location close to highly regarded schools, local shops, amenities and excellent public transport links.
Finished to an outstanding standard throughout, this stunning home offers a true 'show home' feel with stylish contemporary interiors and high-quality fixtures and fittings. The spacious and versatile accommodation comprises four generous double bedrooms, two luxury bath/shower rooms, and an impressive open-plan living, dining and kitchen area, creating the perfect space for modern family living and entertaining. The beautifully appointed kitchen opens seamlessly onto the large rear garden via bi-folding doors, flooding the space with natural light.
Externally, the property benefits from a substantial rear garden, ideal for outdoor entertaining and family enjoyment.
Early internal viewing is highly recommended to fully appreciate the size, quality and exceptional finish this outstanding home has to offer.
Entrance Hall
Double Glazed front door, Under Stairs Storage area, Radiator , stairs leading to first floor
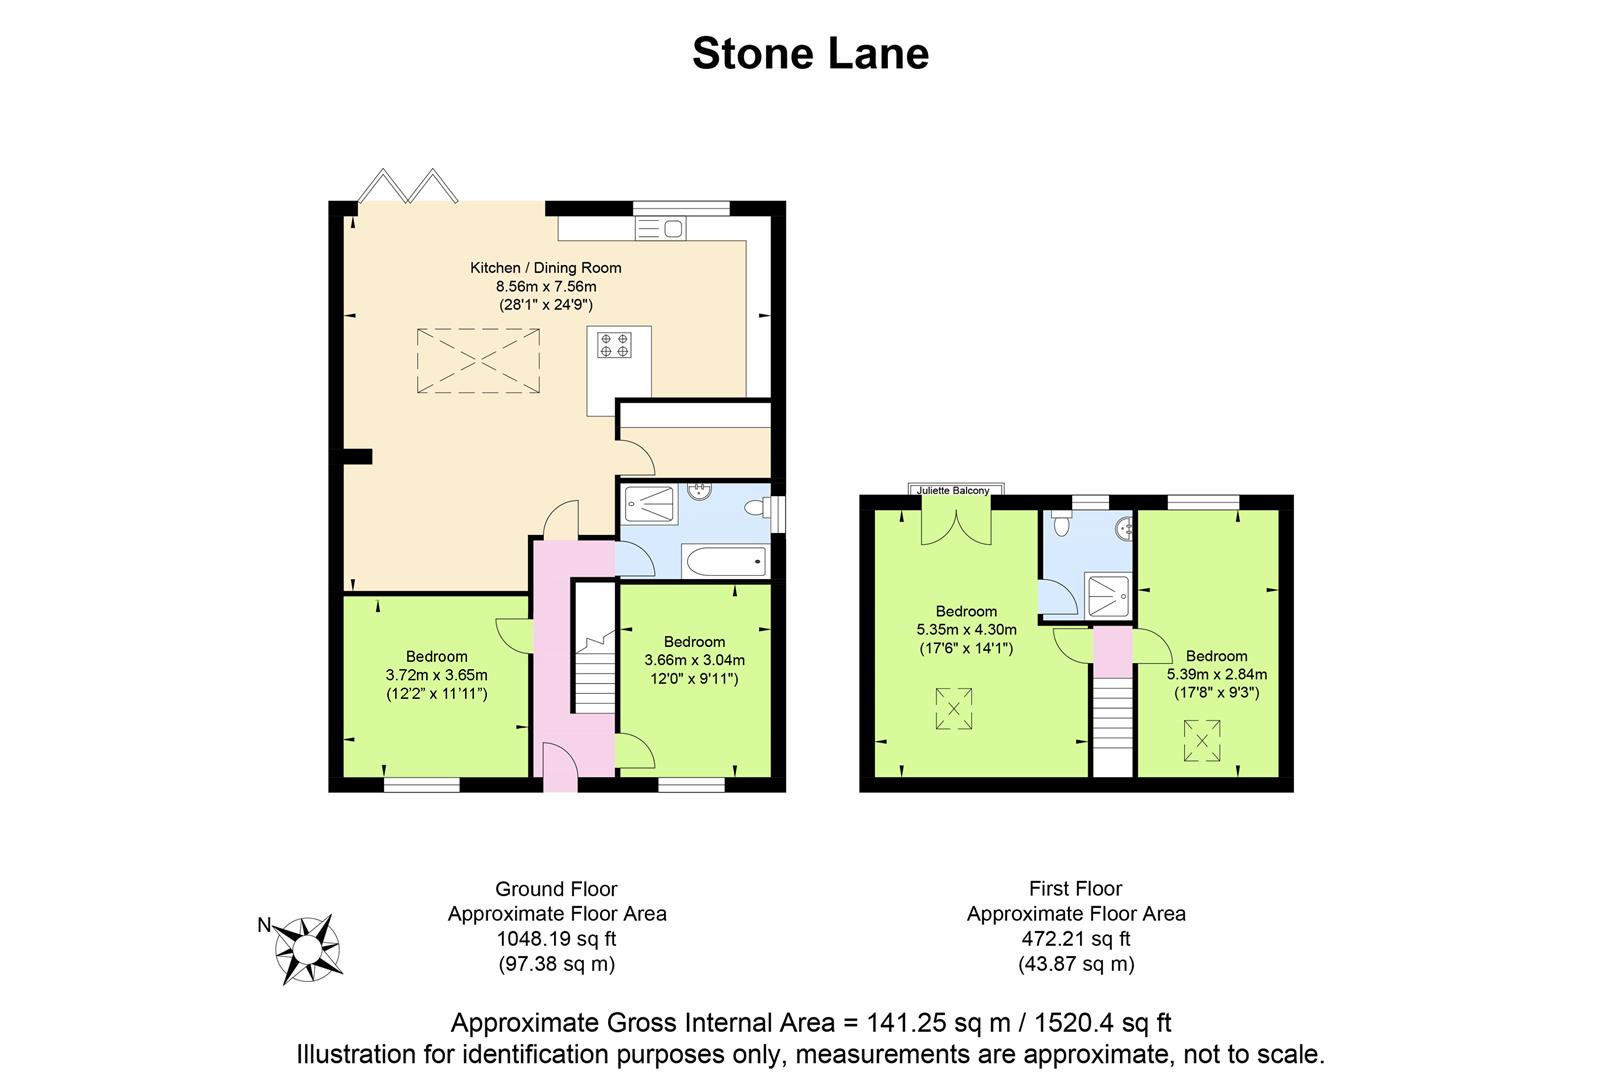
Open Plan Living / Dining & Kitchen 7.56 x 5.49 + 3.6 x 3.29 (24'9" x 18'0" + 11'9" x
Being an L shaped room and in the kitchen area there is a one and a half bowl sink unit with rinser tap, range of units and drawers under and over the granite work surfaces, built in dishwasher, double oven, induction hob with hanging extractor hood, wine fridge, atrium window, two radiators, double glazed window and bi-folding doors onto and overlooking the rear garden
Utility Room 2.98 x 1.52 (9'9" x 4'11")
Wall mounted gas boiler, plumbing for washing machine, floor and wall mounted units.
Bath/Shower Room w.c 2.98 x 1.99 (9'9" x 6'6")
panelled bath, low level WC, wash hand basin , walk in corner shower unit , obscured double glazed, heated towel rail, smooth ceiling and spotlights
Bedroom Three 3.7 x 3.65 (12'1" x 11'11")
Double Glazed window, radiator and new carpets
Bedroom Four 3.66 x 3.03 (12'0" x 9'11")
Double Glazed window, radiator, new carpets
Stairs to First Floor
Bedroom One 5.35 x 4.3>3.36 (17'6" x 14'1">11'0")
Slight height restriction due to the sloping ceiling to one end, radiator, new carpets, access to storage space in the eves, Velux window and double glazed doors opening onto Juliet balcony.
En-Suite shower room/w.c
Walk in shower with, Lower Level WC, Heated towel Rail, Wash hand basin, double glazed window.
Bedroom Two 5.42 x 2.83 (17'9" x 9'3")
Sloping ceiling to one side, Velux double glazed window
Front Garden & Parking
Landscaped front garden with side access to the rear garden, parking for two cars and lighting
Large Rear Garden
Mainly lawned rear garden, large decked area and verity of shrubs.
The information provided about this property does not constitute or form any part of an offer or contract, nor may it be regarded as representations. All interested parties must verify accuracy and your solicitor must verify tenure/lease information, fixtures and fittings and, where the property has been extended/converted, planning/building regulation consents. All dimensions are approximate and quoted for guidance only as are floor plans which are not to scale and their accuracy cannot be confirmed. References to appliances and/or services does not imply that they are necessarily in working order or fit for the purpose.
Floorplan
 View floorplan
Location
EPC