£275,000
Flat - Purpose Built
 2
2 1
1 1
1
£300,000 Offers In Excess Of
2 Bedrooms
2 Bathrooms
1 Reception
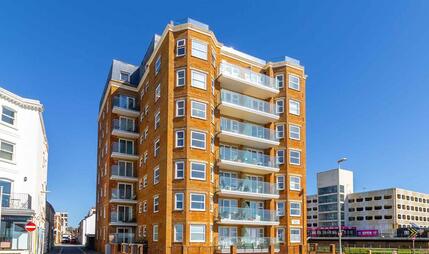
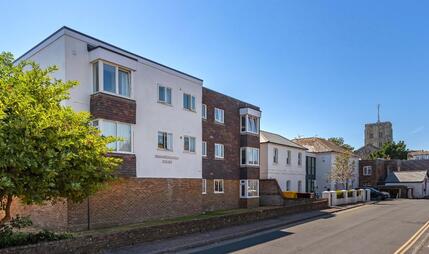
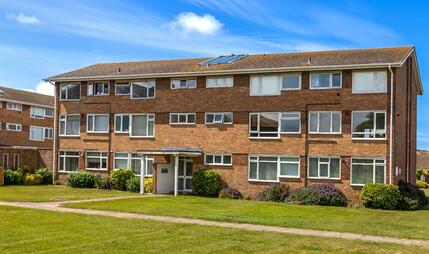
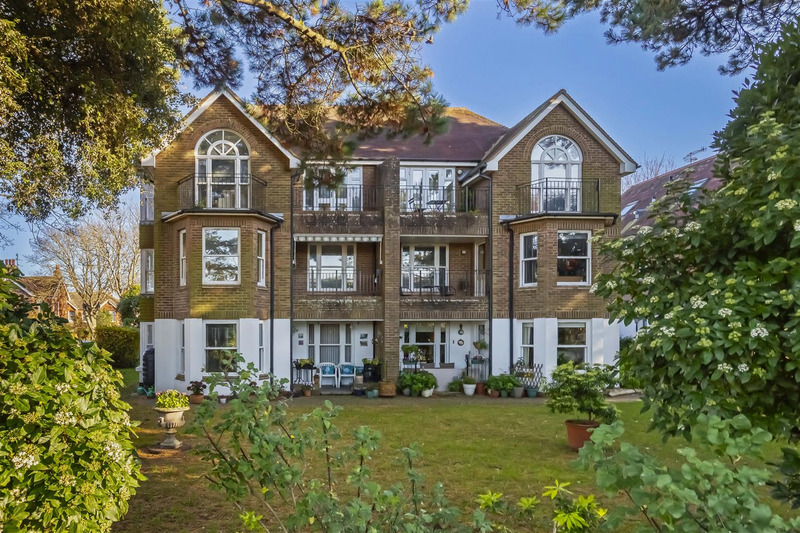
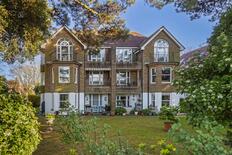
We are delighted to offer to market this spacious two bedroom apartment in the popular Grand Avenue area and close to shops and West Worthing train station The property comprises of two double bedrooms, en-suite bathroom, living/dining room, shower room, modern fitted kitchen, westerly aspect balcony, gas central heating and a garage in compound.
Robert Luff & Co Lettings is delighted to offer a spacious two bedroom apartment in the popular West Worthing Area and close to shops and train station The property comprises of two double bedrooms, En-suite bathroom, Living/dining room, shower room, modern fitted kitchen, Westerly aspect balcony and gas central heating. The property is unfurnished and available now
Private entry system, stairs leading up to first floor, UPVC front door to:
Cupboard housing boiler, cupboard with hanging rail and fuse box, radiator, wood flooring.
Range of high level gloss wall and base units, worktops incorporating a cream ceramic sink, electric cooker, electric hob with extractor fan over, radiator, built in dishwasher, washing machine and fridge/freezer, breakfast bar space.
Double glazed bay window, carpet, dual aspect double glazed windows, radiator, electric fire with mantle and door leading to balcony.
Built in wardrobe, dressing table, dual aspect double glazed windows. wood flooring, radiator, downlight.
Frosted double glazed windows, wash hand basin set in a vanity unit, low level flush WC, bath with shower attachment, mirror fronted cupboard and extractor fan.
Large cupboard for wardrobe space, radiator, window with views over the west facing balcony.
Radiator, tiled walls, extractor fan, wash hand basin with mixer tap, low level flush WC, shower cubicle with fitted shower and mirror with light.
Leasehold with approximately 94 years remaining
Annual Maintenance Charge - £1,560
Annual Ground Rent -TBC
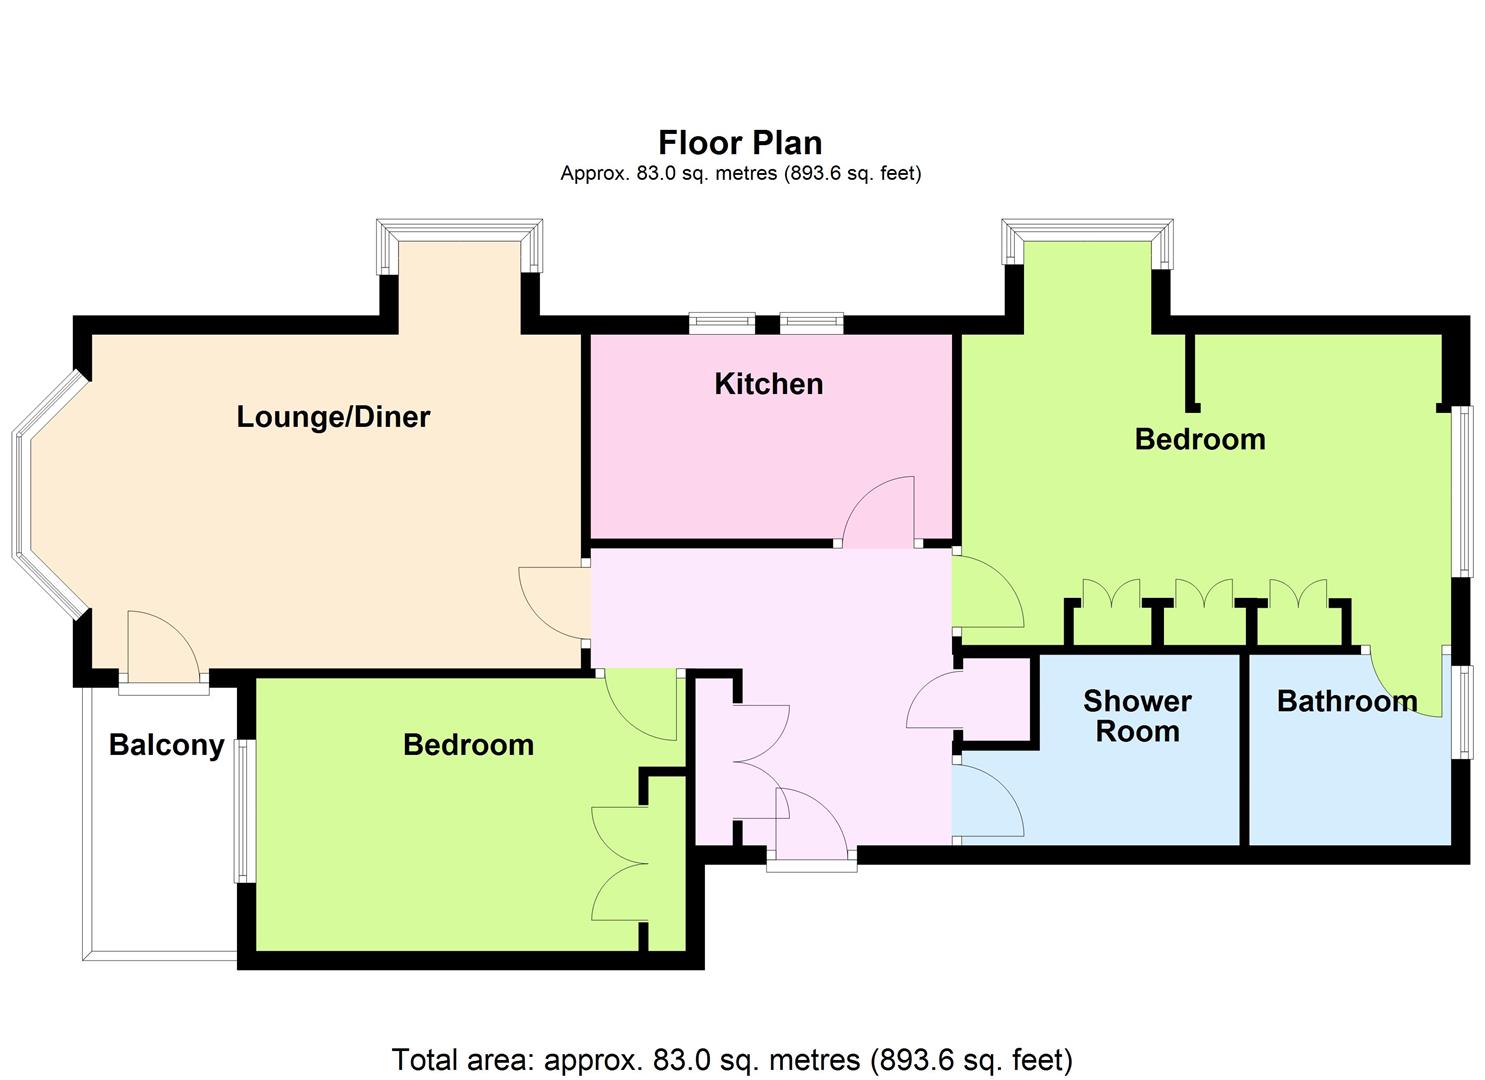 View floorplan
Free instant online valuation for your property